
BEDS4
BATHS2 full
SQUARE FEET1,699
MLS#1970547
STATUSNew
PROPERTY TYPEResidential - Single Family
SUBDIVISIONMISSION DEL LAGO
SCHOOLSouth Side ISD
Property Description
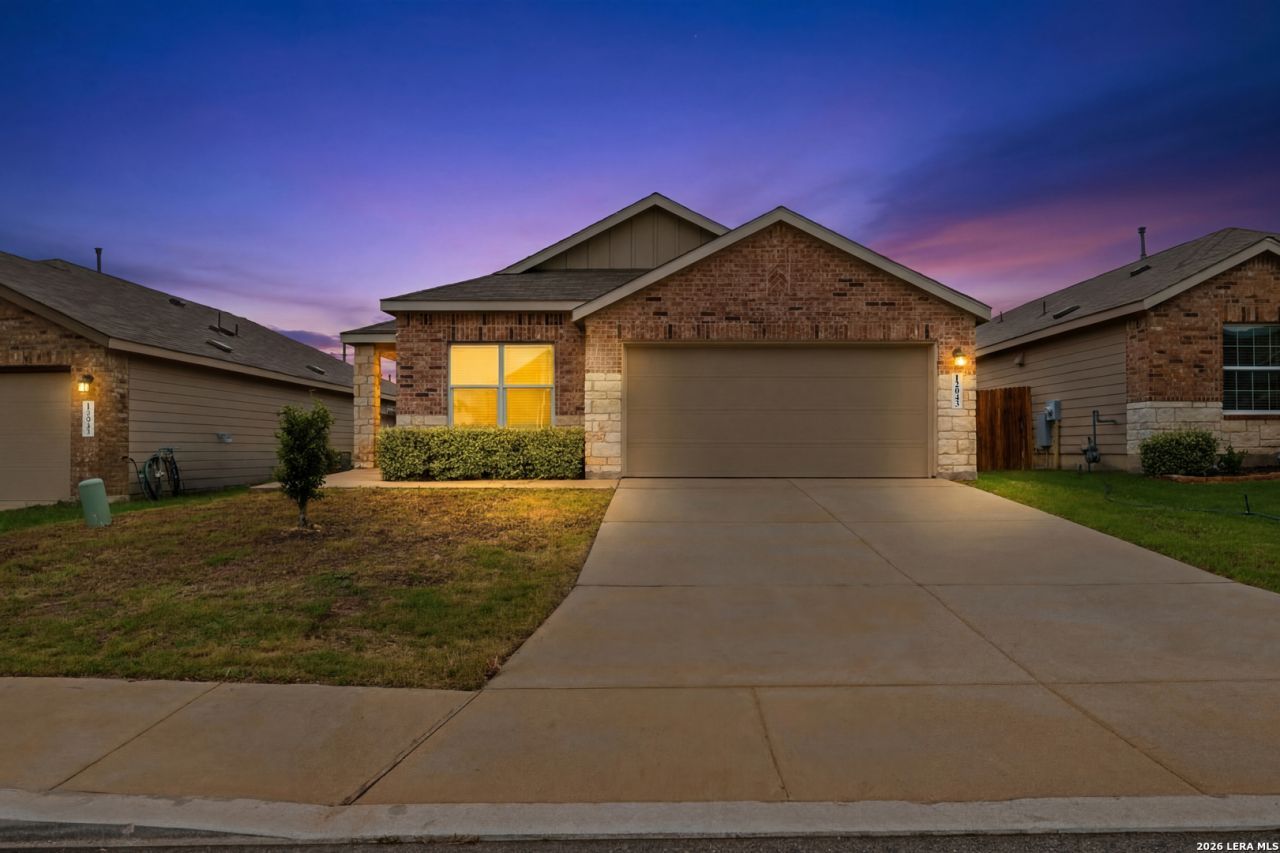
Welcome to this beautifully maintained 4-year-old home located in the highly sought-after Mission Del Lago community! Featuring an open floor plan with stylish finishes throughout, this home offers the perfect blend of comfort and functionality. The stunning stone and brick front exterior adds great curb appeal, while the spacious interior is ideal for entertaining and everyday living. Enjoy being just a short walk from the community pool and take advantage of the many walking and bike trails throughout the neighborhood. For golf lovers, this community surrounds the scenic Mission Del Lago Golf Course, making it easy to enjoy a round anytime. Plus, with the home being only 4 years old, youll still benefit from builder warranties for added peace of mind!
Property Features
Property Type: Residential - Single Family
Cooling: One Central
Fuel Type: Natural Gas
Heating: Central
Home Style: One Story
Lot Size: 0.12 Acres
Roof Type: Composition
Stories: 1.0
Taxes: $5,301
Year Built: 2022
Feature Descriptions
Builder Name: Lennar
Exterior: Brick, Stone/Rock, Siding
Flooring: Laminate
Foundation: Slab
Hoa Fee: 350/Annually
HOA Mandatory: Yes
HOA Name: MISSION DEL LAGO HOA
Inclusions: Ceiling Fans, Washer Connection, Dryer Connection, Stove/Range
Interior: One Living Area, Liv/Din Combo, Utility Room Inside, Open Floor Plan
Multiple HOA: No
Neighborhood Amenities: Pool, Golf Course, Clubhouse, Park/Playground, Jogging Trails, Bike Trails
Parking: Two Car Garage
Pool/Spa: None
Tax By Multiple Counties: No
Type: Single Family Detached
Water/Sewer: City
Windows: None Remain
Room Sizes
Bedroom 2: 15 X 10
Bedroom 3: 9 X 11
Bedroom 4: 11 X 10
Kitchen: 17 X 11
Dining Room: 11 X 17
Living Room: 18 X 17
Local Schools
High School: Call District
Middle School: Call District
Elementary School: Call District
School District: South Side ISD
Listed By / Shown By
Listed By
Agency Name: 1st Choice Realty Group
Agency Phone: (210) 313-5554
Shown By
Agency Title: Kelly, Realtors
Agency Phone: (254) 741-1500
Agency Email: info@kellyrealtors.com
Agency Text: (254) 717-6447

Estimate Your Payment
Estimated Payment
$ 1,083.64 per month $567.52 Principal & Interest $441.75 Property Tax $74.38 Homeowner's Insurance
12043 Pewee | MLS# 1970547
This single family home located at 12043 Pewee, San Antonio, TX 78221 is currently listed for sale with an asking price of $255,000. This property was built in 2022 and has 4 bedrooms and 2 full baths with 1699 sq. ft. Pewee is located in the MISSION DEL LAGO subdivision within the South Side ISD school district. Search MISSION DEL LAGO real estate on www.kellyrealtors.com today.