
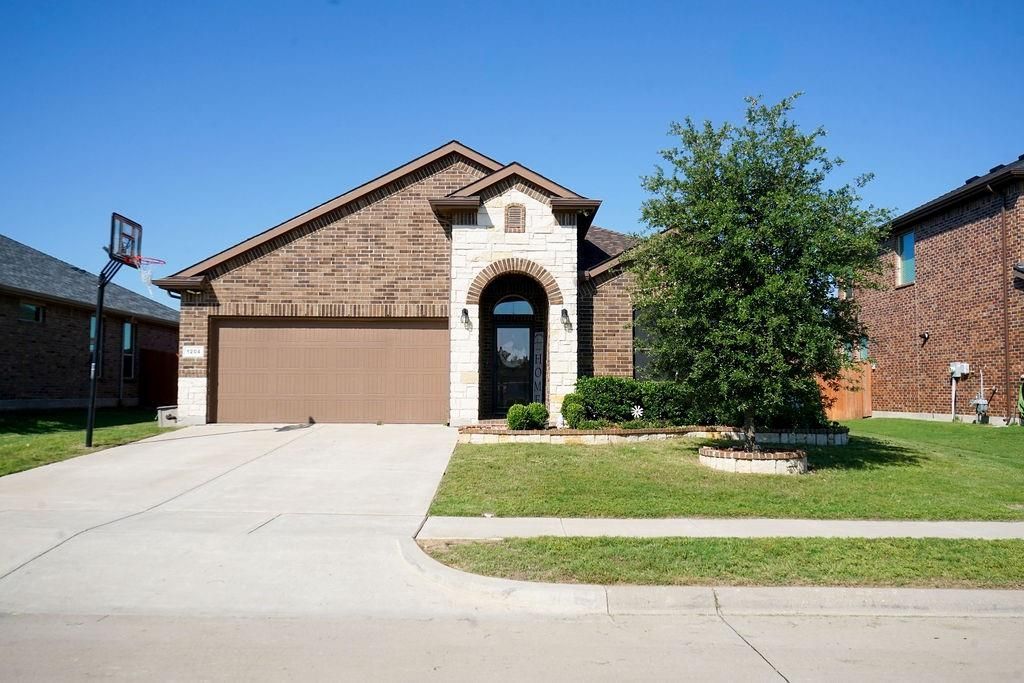
BEDS4
BATHS2 full
SQUARE FEET2,014
MLS#21274749
STATUSPending
PROPERTY TYPEResidential - Single Family
SUBDIVISIONBelclaire-Ph I
SCHOOLCleburne ISD
Property Description
Price dropped, SELLERS MOTIVATED. Located in the Belclaire neighborhood of Cleburne, this 4 bedroom, 2 bathroom home offers 2,014 square feet with an open layout and thoughtful upgrades throughout. Built in 2019, the home features updated tile flooring in the main living areas, granite countertops, stainless steel appliances, a butler’s pantry, and an eat-in kitchen with enough space for a full-size dining table.The primary suite includes a garden tub, walk-in shower, and plenty of space to unwind, while the second bathroom includes a tub for guests or family. There is also a dedicated office space with a built-in desk. The backyard backs up to the pond and green space, offering more privacy and open views than many nearby lots. A covered back porch and HOA-approved storage building add extra functionality outdoors. Additional features include surround sound, security upgrades, solar window screens that help reduce electric costs, and a gas drop to the back porch.Conveniently located near schools with quick access to the tollroad, all within a quiet neighborhood setting.
Property Features
Property Type: Residential - Single Family
Cooling: Ceiling Fan(s), Central Air
Garage: 2 car attached
Heating: Central
Lot Size: 0.17 Acres
Roof Type: Composition
Year Built: 2019
Amenities
Decorative Lighting
Eat-in Kitchen
Granite Counters
High Speed Internet Available
Kitchen Island
Open Floorplan
Pantry
Smart Home System
Sound System Wiring
Walk-In Closet(s)
Feature Descriptions
Appliances: Dishwasher, Disposal, Electric Range, Electric Water Heater
Community Features: Greenbelt, Lake
Days on Site: 98
Exclusions: Refrigerator
Flooring: Carpet, Tile, Vinyl
HOA Fee: 520/ Annually
Laundry: Electric Dryer Hookup, Full Size W/D Area
Parcel#: 126206011090
Parking: Garage, Garage Door Opener, On Street
Parking Notes: Garage, Garage Door Opener, On Street
Utilities: City Sewer, City Water
Water Features: Lake Front - Common Area
Room Sizes
Bedroom: 12.00 x 10.00 Level - 1
Bedroom: 11.00 x 14.00 Level - 1
Bedroom: 10.00 x 14.00 Level - 1
Bedroom-Primary: 13.00 x 14.00 Level - 1
Laundry: 7.00 x 9.00 Level - 1
Living Room: 15.00 x 15.00 Level - 1
Local Schools
School District: Cleburne ISD
Listed By / Shown By
Listed By
Agency Name: KLM Real Estate
Agency Contact: 817-781-9508
Agent Name: Cassiana Hall
Shown By
Agency Title: Kelly, Realtors
Agency Phone: (254) 741-1500
Agency Email: info@kellyrealtors.com
Agency Text: (254) 717-6447

Estimate Your Payment
Estimated Payment
$ 775.31 per month $685.47 Principal & Interest $0.00 Property Tax (data not provided by mls) $89.83 Homeowner's Insurance
1204 Burlingame Drive | MLS# 21274749
This single family home located at 1204 Burlingame Drive, Cleburne, TX 76033 is currently listed for sale with an asking price of $308,000. This property was built in 2019 and has 4 bedrooms and 2 full baths with 2014 sq. ft. Burlingame Drive is located in the Belclaire-Ph I subdivision within the Cleburne ISD school district. Search Belclaire-Ph I real estate on www.kellyrealtors.com today.