
BEDS5
BATHS3 full
SQUARE FEET3,257
MLS#21327350
STATUSActive
PROPERTY TYPEResidential - Single Family
SUBDIVISIONPlantation Ph 3a
SCHOOLBurleson ISD
Property Description
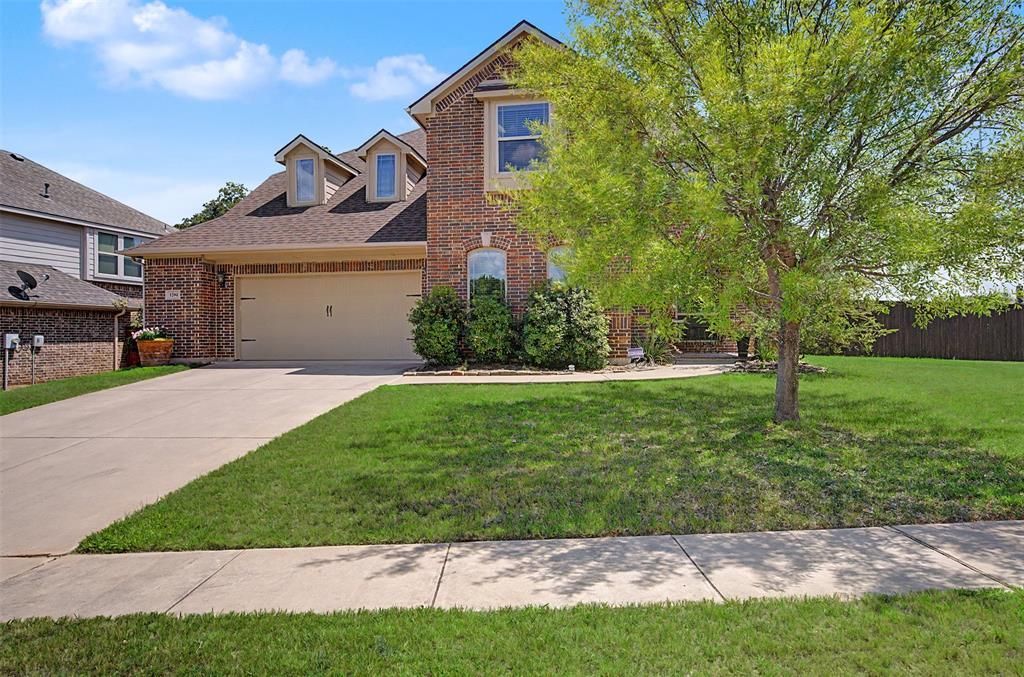
Welcome home to this beautifully maintained 5 bedroom, 3 bathroom residence that offers the perfect blend of comfort, space, and convenience. Situated on a desirable corner lot and backing up to a peaceful greenspace, this home provides added privacy and a vegetable garden already in place. Inside, you'll find tons of natural sunlight and a spacious and thoughtfully designed floor plan with room for everyone. The kitchen is open and has 2 pantries and updated appliances. The inviting living area features a cozy gas fireplace, creating the perfect gathering space for relaxing evenings or entertaining guests, The generous bedrooms and multiple living spaces offer flexibility for growing families, guests, or a home office. Located in a highly south-after area with excellent schools, this home is just minutes from shopping, dining, and major freeways, making everyday commuting and errands a breeze. If your'e looking for a move-in ready home with plenty of space, a prime location, and a tranquil backyard setting, this one is a must see!!
Property Features
Property Type: Residential - Single Family
Cooling: Central Air
Fireplaces: 1
Garage: 2 car attached
Heating: Central
Home Style: Traditional
Lot Size: 0.24 Acres
Roof Type: Shingle
Year Built: 2014
Amenities
Decorative Lighting
Granite Counters
Kitchen Island
Open Floorplan
Pantry
Walk-In Closet(s)
Feature Descriptions
Appliances: Dishwasher, Disposal, Gas Range, Refrigerator
Community Features: Community Pool, Greenbelt, Park, Playground, Pool
Days on Site: 20
Exclusions: Storm shelter in the garage, bunkbeds, shelves in secondary bedrooms.
Exterior: Brick, Siding
Fencing: Wood
Fireplace: Gas
Flooring: Carpet, Hardwood, Tile
HOA Fee: 540/ Annually
Laundry: Dryer Hookup, Washer Hookup
Lot: Adjacent to Greenbelt
Parcel#: 126270318130
Parking: Driveway
Parking Notes: Driveway
Swimming Pool: Yes
Utilities: City Sewer, City Water, Co-op Electric, Individual Gas Meter, Individual Water Meter
Local Schools
Elementary School: Bransom
School District: Burleson ISD
Listed By / Shown By
Listed By
Agency Name: The Property Shop
Agency Contact: 817-888-8849
Agent Name: Rosa Avitia
Shown By
Agency Title: Kelly, Realtors
Agency Phone: (254) 741-1500
Agency Email: info@kellyrealtors.com
Agency Text: (254) 717-6447

Estimate Your Payment
Estimated Payment
$ 1,170.51 per month $1,034.89 Principal & Interest $0.00 Property Tax (data not provided by mls) $135.63 Homeowner's Insurance
1204 Barberry Drive | MLS# 21327350
This single family home located at 1204 Barberry Drive, Burleson, TX 76028 is currently listed for sale with an asking price of $465,000. This property was built in 2014 and has 5 bedrooms and 3 full baths with 3257 sq. ft. Barberry Drive is located in the Plantation Ph 3a subdivision within the Burleson ISD school district. Search Plantation Ph 3a real estate on www.kellyrealtors.com today.