
BEDS4
BATHS3 full 1 partial
SQUARE FEET3,754
MLS#2003425
STATUSNew
PROPERTY TYPEResidential - Single Family
SUBDIVISIONFRONTERRA AT WESTPOINTE - BEXA
SCHOOLNorthside
Property Description
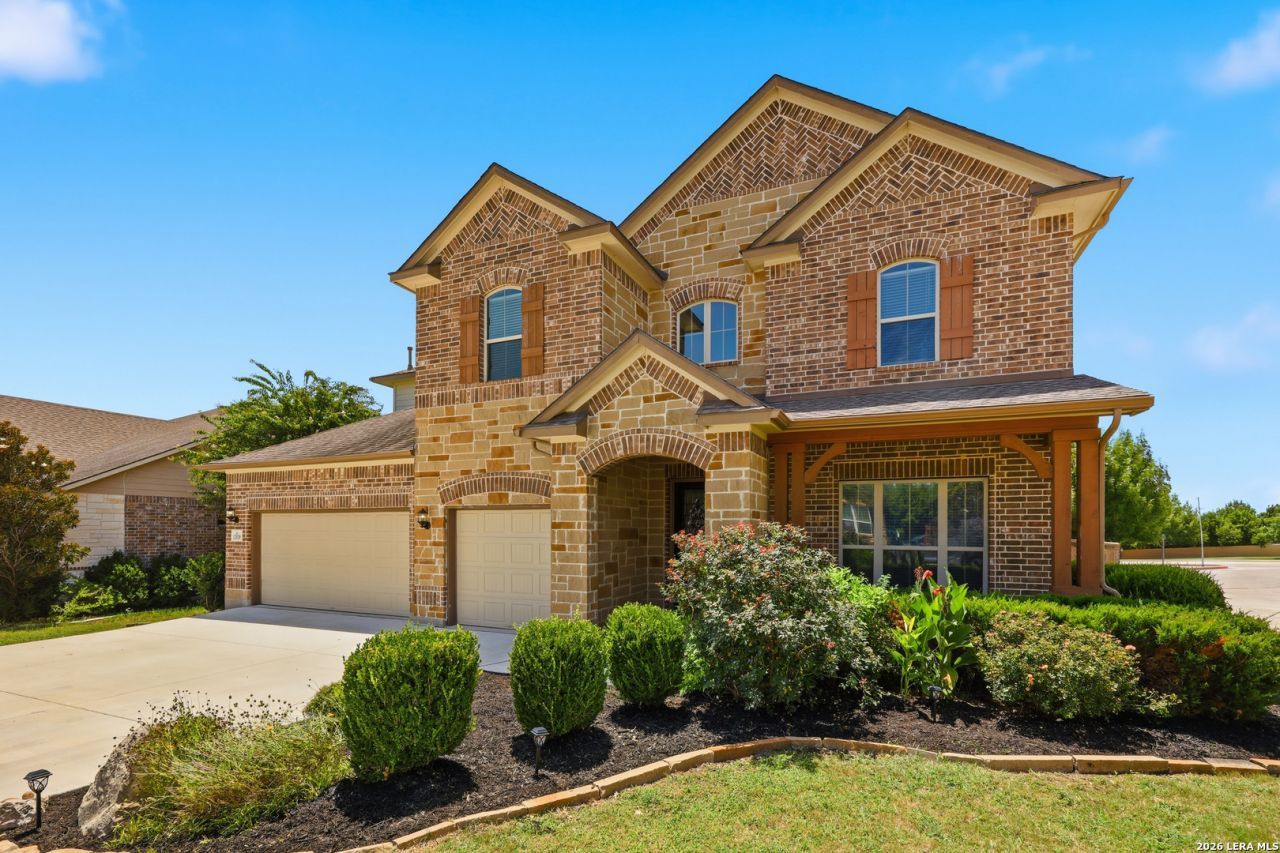
From the moment you arrive at 12030 Upton Park, its clear this home was designed to impress. Perfectly positioned on a premier corner homesite overlooking the communitys resort-style pool, clubhouse, and park, this exceptional residence offers an effortless blend of timeless elegance, modern comfort, and thoughtfully designed living spaces. The open-concept floor plan showcases soaring ceilings, crown molding, an elegant iron baluster staircase, and a dramatic floor-to-ceiling stone fireplace that anchors the spacious living room. The chef-inspired kitchen features granite countertops, a large center island, gas cooking, built-in ovens, abundant cabinetry, a walk-in pantry, breakfast bar, and two dining areas. The private first-floor primary suite offers a tray ceiling, bay window sitting area, oversized walk-in closet, and a spa-like bath with dual vanities, a garden tub, separate shower, and generous linen storage. Upstairs, a spacious game room, dedicated media room, and a private guest suite with its own full bath and walk-in closet provide exceptional flexibility for guests or multigenerational living. Step outside to an oversized covered patio and expansive deck overlooking the neighborhood amenities, creating the perfect setting for entertaining or unwinding. Additional highlights include a three-car garage, tankless water heater, whole-home intercom, water filtration and softener, in-wall pest control system, security system, sprinkler system, and storage shed. Ideally located in Northside ISD with easy access to Loop 1604, Highway 151, shopping, dining, and Lackland AFB, this move-in ready home delivers luxury, space, and convenience in one exceptional package. Beyond its exceptional design and premium upgrades, this home offers a rare financial advantage with the potential to assume the sellers VA loan at just 2.375 interest for qualified buyers, subject to lender approval and VA eligibility.
Property Features
Property Type: Residential - Single Family
Cooling: Two Central
Fireplaces: 1
Fuel Type: Natural Gas
Heating: Central,2 Units
Home Style: Two Story
Lot Size: 0.19 Acres
Roof Type: Composition
Stories: 2.0
Taxes: $10,717
Year Built: 2014
Feature Descriptions
Accessibility: First Floor Bath, Full Bath/Bed on 1st Flr, First Floor Bedroom
Builder Name: M/I Homes
Energy Efficient: Tankless Water Heater, Programmable Thermostat, Ceiling Fans
Exterior: Brick,4 Sides Masonry, Stone/Rock, Cement Fiber
Fireplace: One, Living Room
Flooring: Carpeting, Ceramic Tile
Foundation: Slab
Hoa Fee: 145.2/Quarterly
HOA Mandatory: Yes
HOA Name: WESTPOINTE MASTER HOMEOWNERS ASSOCIATION (SPECTRUM)
Inclusions: Ceiling Fans, Chandelier, Washer Connection, Dryer Connection, Cook Top, Built-In Oven, Self-Cleaning Oven, Microwave Oven, Stove/Range, Gas Cooking, Gas Grill, Disposal, Dishwasher, Water Softener (owned), Pre-Wired for Security, Electric Water Heater, Garage Door Opene
Interior: Separate Dining Room, Eat-In Kitchen, Two Eating Areas, Island Kitchen, Breakfast Bar, Walk-In Pantry, Game Room, Media Room, High Ceilings, Open Floor Plan, Laundry Main Level, Laundry Room, Walk in Closets
Multiple HOA: No
Neighborhood Amenities: Pool, Clubhouse, Park/Playground
Parking: Three Car Garage, Attached
Pool/Spa: None
Supplier - Electric: CPS
Supplier - Gas: CPS
Supplier - Sewer: SAWS
Supplier - Water: SAWS
Tax By Multiple Counties: No
Type: Single Family Detached
Water/Sewer: City
Windows: All Remain
Room Sizes
Bedroom 2: 13 X 13
Bedroom 3: 13 X 10
Bedroom 4: 11 X 14
Kitchen: 12 X 16
Dining Room: 10 X 8
Living Room: 18 X 19
Local Schools
High School: William Brennan
Middle School: Briscoe
Elementary School: Galm
School District: Northside
Listed By / Shown By
Listed By
Agency Name: Keller Williams City-View
Agency Phone: (210) 696-9996
Shown By
Agency Title: Kelly, Realtors
Agency Phone: (254) 741-1500
Agency Email: info@kellyrealtors.com
Agency Text: (254) 717-6447

Estimate Your Payment
Estimated Payment
$ 2,287.63 per month $1,232.96 Principal & Interest $893.08 Property Tax $161.58 Homeowner's Insurance
12030 Upton Park | MLS# 2003425
This single family home located at 12030 Upton Park, San Antonio, TX 78253 is currently listed for sale with an asking price of $554,000. This property was built in 2014 and has 4 bedrooms and 3 full and 1 partial baths with 3754 sq. ft. Upton Park is located in the FRONTERRA AT WESTPOINTE - BEXA subdivision within the Northside school district. Search FRONTERRA AT WESTPOINTE - BEXA real estate on www.kellyrealtors.com today.