
BEDS3
BATHS2 full
SQUARE FEET1,242
MLS#21335699
STATUSActive
PROPERTY TYPEResidential - Single Family
SUBDIVISIONHills
SCHOOLMcKinney ISD
Property Description
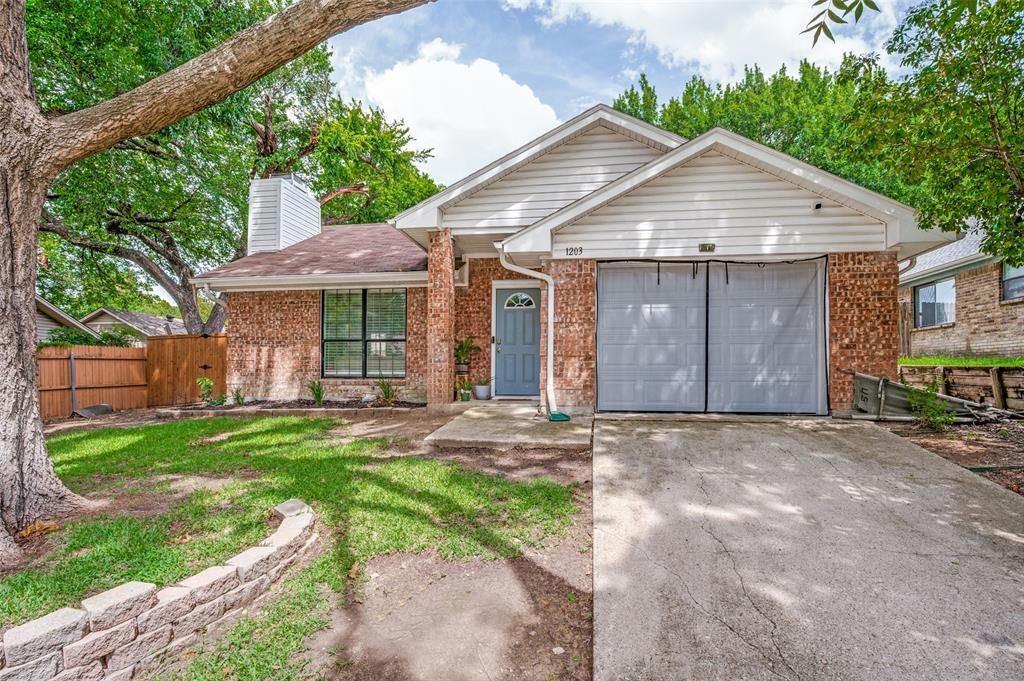
Welcome to 1203 S College Street, a beautifully restored historic home nestled in the heart of McKinney's vibrant community. This enchanting property seamlessly combines the charm of yesteryear with modern conveniences, offering a unique and comfortable living experience. Conveniently situated in McKinney, this home is just moments away from the city's historic downtown, renowned for its unique shops, dining options, and cultural attractions.The home is equipped with modern amenities, including updated kitchen appliances, central heating, and air conditioning to ensure a comfortable lifestyle. Enjoy ample space for living and entertaining with generously sized rooms that provide flexibility for various furniture arrangements. The property boasts a well-maintained backyard, perfect for outdoor gatherings, gardening, or simply unwinding after a long day. Take advantage of the nearby parks and recreational facilities, ideal for outdoor activities.
Property Features
Property Type: Residential - Single Family
Cooling: Ceiling Fan(s), Central Air, Electric
Fireplaces: 1
Garage: 2 car attached
Heating: Central, Electric
Lot Size: 0.15 Acres
Roof Type: Composition
Stories: 1.0
Year Built: 1983
Amenities
Cable TV Available
Decorative Lighting
Eat-in Kitchen
Walk-In Closet(s)
Feature Descriptions
Appliances: Dishwasher, Disposal, Dryer, Electric Cooktop, Electric Oven, Refrigerator, Washer
Exterior: Brick
Fencing: Wood
Fireplace: Decorative, Wood Burning
Flooring: Carpet, Ceramic Tile
Laundry: Full Size W/D Area
Lot: Acreage
Parcel#: R132700202401
Parking: Covered, Driveway, Garage, Garage Faces Front, Garage Single Door
Parking Notes: Covered, Driveway, Garage, Garage Faces Front, Garage
Patio/Porch: Patio, Rear Porch
Utilities: All Weather Road, Cable Available, City Sewer, City Water, Concrete, Curbs, Phone Available, Sidewalk
Room Sizes
Bedroom: 10.00 x 10.00 Level - 1
Bedroom: 10.00 x 10.00 Level - 1
Bedroom-Primary: 12.00 x 11.00 Level - 1
Living Room: 21.00 x 23.00 Level - 1
Bath-Full: 5.00 x 12.00 Level - 1
Bath-Primary: 5.00 x 9.00 Level - 1
Kitchen: 14.00 x 13.00 Level - 1
Utility Room: 5.00 x 3.00 Level - 1
Local Schools
Elementary School: Finch
School District: McKinney ISD
Listed By / Shown By
Listed By
Agency Name: David Ivy Group, LLC.
Agency Contact: 214-766-7753
Agent Name: Christopher Johnson
Shown By
Agency Title: Kelly, Realtors
Agency Phone: (254) 741-1500
Agency Email: info@kellyrealtors.com
Agency Text: (254) 717-6447

Estimate Your Payment
Estimated Payment
$ 928.86 per month $821.23 Principal & Interest $0.00 Property Tax (data not provided by mls) $107.63 Homeowner's Insurance
1203 S College Street | MLS# 21335699
This single family home located at 1203 S College Street, McKinney, TX 75069 is currently listed for sale with an asking price of $369,000. This property was built in 1983 and has 3 bedrooms and 2 full baths with 1242 sq. ft. S College Street is located in the Hills subdivision within the McKinney ISD school district. Search Hills real estate on www.kellyrealtors.com today.