
BEDS4
BATHS3 full
SQUARE FEET2,336
MLS#2011855
STATUSNew
PROPERTY TYPEResidential - Single Family
SUBDIVISIONRoyal Ridge
SCHOOLEagle Pass ISD
Property Description
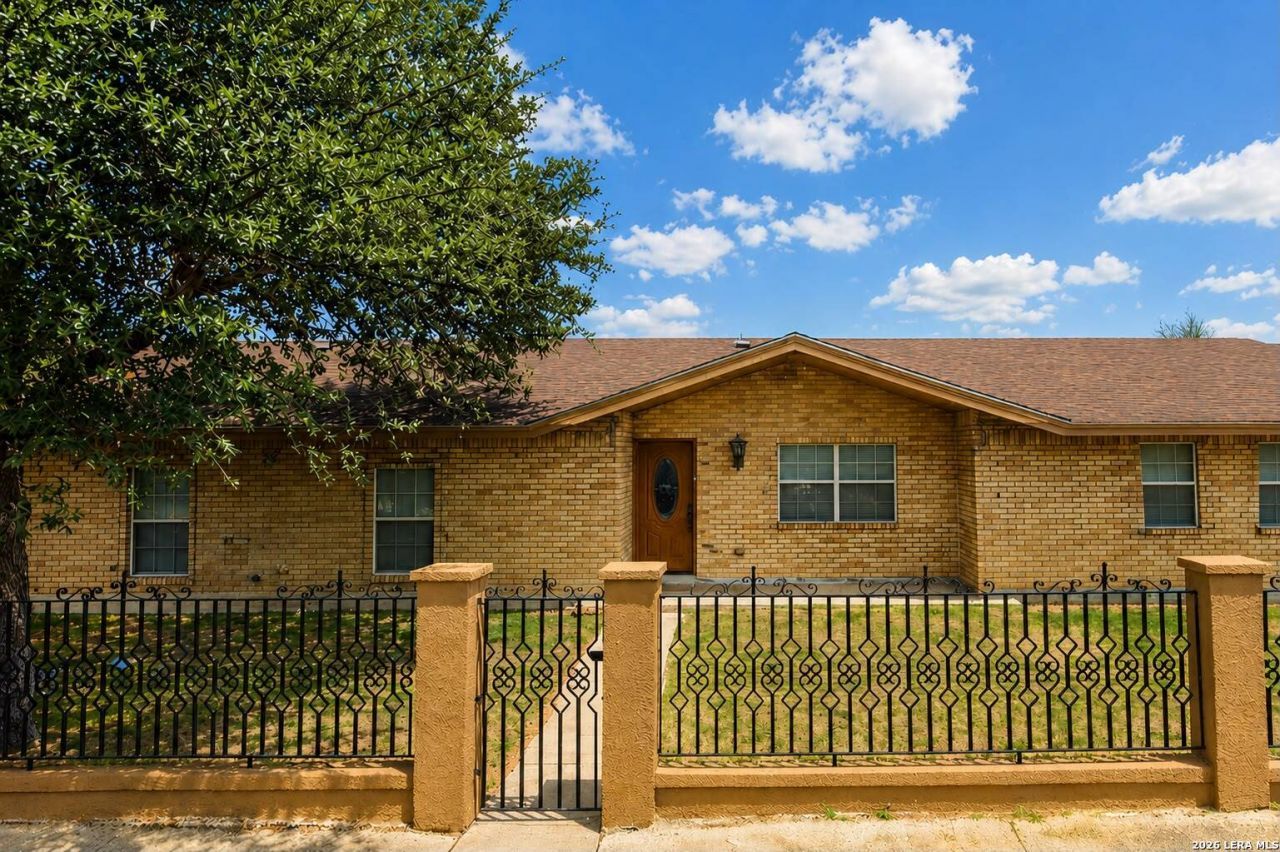
Beautifully remodeled 4-bedroom, 3-bath home offering 2,336 sqft of living space on a desirable fenced corner lot. This move-in ready property features new flooring, new roof shingles, and new kitchen cabinets, combining modern updates with traditional and comfortable living spaces. The spacious and open layout includes formal living & dining areas, a breakfast area, study/family room, and a separate laundry room. All three bathrooms feature full showers. Enjoy cozy evenings by the fireplace and plenty of room for everyday living and entertaining. A great opportunity to own a beautifully updated home with a functional floor plan and desirable corner lot location.
Property Features
Property Type: Residential - Single Family
Cooling: One Central
Fireplaces: 1
Fuel Type: Electric
Heating: Central
Home Style: One Story, Traditional
Lot Size: 0.22 Acres
Roof Type: Composition
Stories: 1.0
Taxes: $5,467
Feature Descriptions
Accessibility: 36 inch or more wide halls, No Carpet, Full Bath/Bed on 1st Flr
Builder Name: Unknown
Days on Site: 8
Exterior: Brick, Stucco
Fireplace: One, Living Room
Flooring: Ceramic Tile
Foundation: Slab
HOA Mandatory: No
Improvements: Street Paved, Sidewalks, Streetlights, Asphalt, City Street
Inclusions: Ceiling Fans, Chandelier, Washer Connection, Dryer Connection, Stove/Range, Electric Water Heater, City Garbage service
Interior: Three Living Area, Separate Dining Room, Study/Library, Utility Room Inside, All Bedrooms Upstairs, Open Floor Plan, Laundry Main Level
Lot: Corner
Lot Dimensions: 9750
Neighborhood Amenities: None
Parking: None/Not Applicable
Pool/Spa: None
Tax By Multiple Counties: No
Type: Single Family Detached
Water/Sewer: Water System, Sewer System, City
Windows: None Remain
Room Sizes
Bedroom 2: 12 X 10
Bedroom 3: 12 X 12
Bedroom 4: 20 X 20
Kitchen: 10 X 10
Breakfast Room: 9 X 10
Dining Room: 13 X 11
Living Room: 17 X 13
Family Room: 8 X 16
Local Schools
High School: Eagle Pass
Middle School: Eagle Pass
Elementary School: Liberty
School District: Eagle Pass ISD
Listed By / Shown By
Listed By
Agency Name: MJC Real Estate
Agency Phone: (830) 757-6555
Shown By
Agency Title: Kelly, Realtors
Agency Phone: (254) 741-1500
Agency Email: info@kellyrealtors.com
Agency Text: (254) 717-6447

Estimate Your Payment
Estimated Payment
$ 1,424.72 per month $856.84 Principal & Interest $455.58 Property Tax $112.29 Homeowner's Insurance
1203 N Bibb Ave | MLS# 2011855
This single family home located at 1203 N Bibb Ave, Eagle Pass, TX 78852 is currently listed for sale with an asking price of $385,000. This property has 4 bedrooms and 3 full baths with 2336 sq. ft. N Bibb Ave is located in the Royal Ridge subdivision within the Eagle Pass ISD school district. Search Royal Ridge real estate on www.kellyrealtors.com today.