
BEDS4
BATHS2 full
SQUARE FEET1,936
MLS#1940621
STATUSActive
PROPERTY TYPEResidential - Single Family
SUBDIVISIONAMHURST
SCHOOLNorthside
Property Description
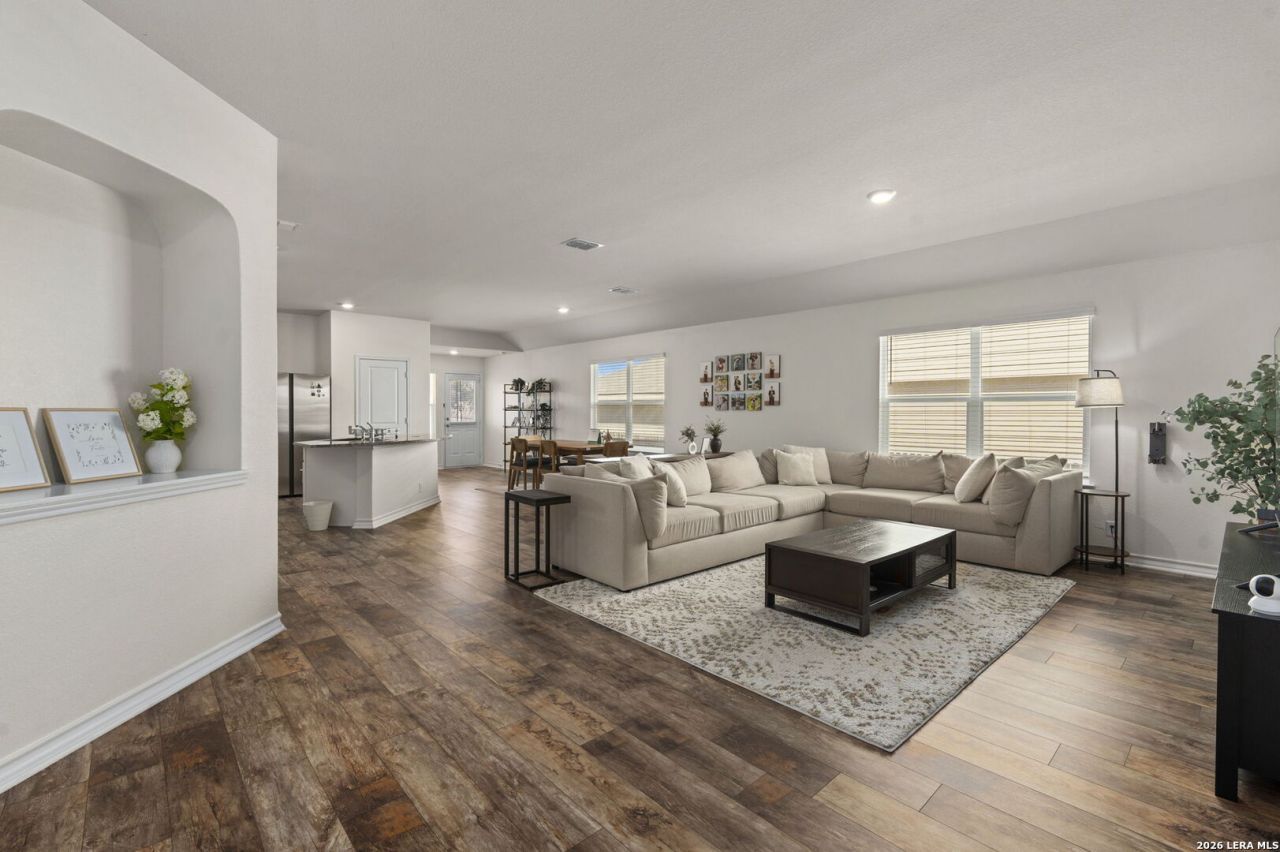
Situated on a quiet cul-de-sac in San Antonio, this inviting single-family home offers a comfortable layout designed for everyday living and easy entertaining. The entry opens into a spacious open-concept living area that flows naturally into the kitchen and dining spaces, creating a connected environment ideal for gathering or relaxing at home. Generous counter space, ample storage, and an eat-in island make the kitchen both functional and welcoming, supporting daily routines and casual meals alike. Well-proportioned secondary bedrooms provide flexibility for guests, a home office, or creative use, while the primary suite serves as a private retreat. The primary bedroom features a walk-in closet and an en suite bathroom with a soaking tub, separate standing shower, and dual vanity, offering both comfort and practicality. Natural light and thoughtful spacing throughout the home contribute to a warm, livable atmosphere. Outdoors, the backyard is designed for enjoyment with a covered patio and deck that extend the living space, perfect for morning coffee or unwinding in the evening. Located in San Antonio with convenient access to local amenities, this home combines a functional floor plan with a peaceful setting. Schedule a showing and imagine settling into the flow and comfort this property has to offer.
Property Features
Property Type: Residential - Single Family
Cooling: One Central
Fuel Type: Electric
Heating: Central
Home Style: One Story
Lot Size: 0.14 Acres
Roof Type: Composition
Stories: 1.0
Taxes: $6,041
Year Built: 2024
Feature Descriptions
Accessibility: 2+ Access Exits, Doors-Swing-In, Entry Slope less than 1 foot, Low Pile Carpet, No Steps Down, Level Lot, No Stairs, First Floor Bath, Full Bath/Bed on 1st Flr, First Floor Bedroom, Stall Shower
Builder Name: DR Horton
Currenty Leased: No
Days on Site: 153
Exterior: Sprinkler System
Exterior: Brick,4 Sides Masonry, Cement Fiber
Flooring: Carpeting, Wood
Foundation: Slab
Hoa Fee: 200/Annually
HOA Mandatory: Yes
HOA Name: CANYON @ AMHURST
Improvements: Street Paved, Curbs, Sidewalks, Asphalt, City Street
Inclusions: Washer Connection, Dryer Connection, Cook Top, Built-In Oven, Microwave Oven, Stove/Range, Disposal, Dishwasher, Smoke Alarm, Garage Door Opener, Private Garbage Service
Interior: One Living Area, Eat-In Kitchen, Two Eating Areas, Island Kitchen, Breakfast Bar,1st Floor Lvl/No Steps, Pull Down Storage, Cable TV Available, High Speed Internet, Laundry Room, Attic - Access only, Attic - Pull Down Stairs
Miscellaneous: Virtual Tour, School Bus
Multiple HOA: No
Neighborhood Amenities: None
Parking: Two Car Garage, Attached
Pool/Spa: None
Supplier - Electric: CPS
Supplier - Garbage: Tiger
Supplier - Gas: NA
Supplier - Sewer: SAWS
Supplier - Water: SAWS
Tax By Multiple Counties: No
Type: Single Family Detached
Water/Sewer: Water System, Sewer System
Windows: All Remain
Room Sizes
Bedroom 2: 11 X 11
Bedroom 3: 12 X 11
Bedroom 4: 11 X 13
Kitchen: 20 X 13
Dining Room: 18 X 8
Living Room: 22 X 15
Utility Room: 9 X 7
E X try: 8 X 8
Bathroom: 8 X 6
Half Bath: 5 X 4
Local Schools
High School: William Brennan
Middle School: Luna
Elementary School: Mora
School District: Northside
Listed By / Shown By
Listed By
Agency Name: Coldwell Banker DAnn Harper, REALTOR
Agency Phone: (210) 483-6400
Shown By
Agency Title: Kelly, Realtors
Agency Phone: (254) 741-1500
Agency Email: info@kellyrealtors.com
Agency Text: (254) 717-6447

Estimate Your Payment
Estimated Payment
$ 1,334.10 per month $734.44 Principal & Interest $503.42 Property Tax $96.25 Homeowner's Insurance
12022 Topaz Stream | MLS# 1940621
This single family home located at 12022 Topaz Stream, San Antonio, TX 78245 is currently listed for sale with an asking price of $330,000. This property was built in 2024 and has 4 bedrooms and 2 full baths with 1936 sq. ft. Topaz Stream is located in the AMHURST subdivision within the Northside school district. Search AMHURST real estate on www.kellyrealtors.com today.