
BEDS4
BATHS4 full
SQUARE FEET3,247
MLS#21346205
STATUSActive
PROPERTY TYPEResidential - Single Family
SUBDIVISIONForest Park Ph I
SCHOOLWeatherford ISD
Property Description
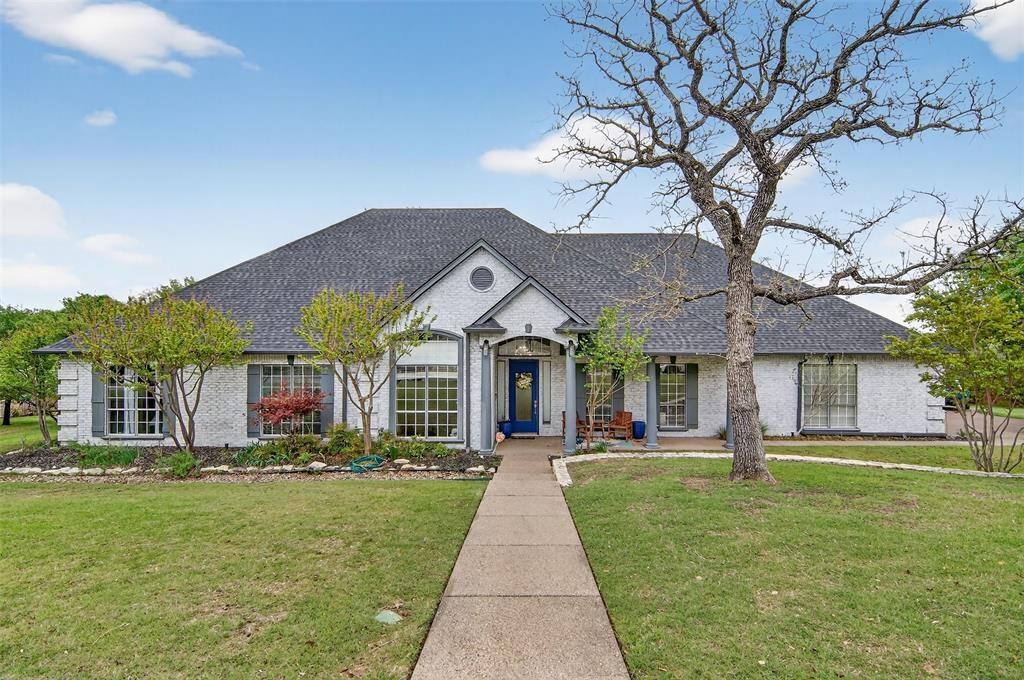
Welcome to this beautiful custom home on 1.6 peaceful acres in the lovely, desirable neighborhood of Forest Park. The open floor plan with soaring ceilings and a wall of windows overlooking a beautiful backyard welcomes you. Walk out onto the large covered patio and into the beautifully landscaped backyard where you can relax to the sights and sounds of nature. A lovely rock water feature with a nearby deck and swimming pool with cabana and outdoor kitchen make for fun, relaxing days and evenings. The open kitchen area with granite counters, tile backsplash, large island, gas cooktop, double ovens, and walk-in pantry is perfect for entertaining. The handsome wood-burning, rock fireplace in the family room has a gas starter and can be converted to gas only with gas logs for convenience. The large primary suite includes an ensuite bath with free-standing tub, over-sized shower, dual sinks, and a walk-in closet with built-in chests. Three other bedrooms, 3 more full baths, a second dining area, an office, and a game room (which could be a 5th bedroom) complete the living space. The oversized 3-car garage contains a workbench and cabinets. A storm shelter and whole-home, natural gas generator on city gas provide safety and security during times of severe weather.
Property Features
Property Type: Residential - Single Family
Cooling: Ceiling Fan(s), Central Air, Electric, Roof Turbine(s
Fireplaces: 1
Garage: 3 car attached
Heating: Central
Home Style: Traditional
Lot Size: 1.60 Acres
Roof Type: Composition, Shingle
Year Built: 1999
Amenities
Built-in Features
Cable TV Available
Chandelier
Decorative Lighting
Double Vanity
Flat Screen Wiring
Granite Counters
High Speed Internet Available
Kitchen Island
Open Floorplan
Pantry
Walk-In Closet(s)
Feature Descriptions
Appliances: Dishwasher, Disposal, Electric Oven, Gas Cooktop, Microwave, Double Oven, Plumbed For Gas in Kitchen
Exclusions: Metal gazebo, metal archway, fire pit, and furniture.
Exterior: Brick
Fencing: Back Yard, Fenced, Metal
Fireplace: Family Room, Gas Starter, Glass Doors, Wood Burning
Flooring: Carpet, Tile, Wood
HOA Fee: 80/ Annually
Lot: Interior Lot, Landscaped, Lrg. Backyard Grass, Many Trees, Sprinkler System, Subdivision
Parcel#: R000008677
Parking: Additional Parking, Garage, Garage Door Opener, Garage Double Door, Garage Faces Side, Inside Entrance, Oversized
Parking Notes: Additional Parking, Garage, Garage Door Opener, Garag
Pool: Cabana, Fenced, Gunite, In Ground, Outdoor Pool, Pump, Water Feature, Waterfall
Swimming Pool: Yes
Utilities: Cable Available, City Sewer, City Water, Curbs, Natural Gas Available, Underground Utilities, Well
Local Schools
Elementary School: Martin
School District: Weatherford ISD
Listed By / Shown By
Listed By
Agency Name: CENTURY 21 Judge Fite Company
Agency Contact: (817) 596-9446
Agent Name: Kim Bateman
Shown By
Agency Title: Kelly, Realtors
Agency Phone: (254) 741-1500
Agency Email: info@kellyrealtors.com
Agency Text: (254) 717-6447

Estimate Your Payment
Estimated Payment
$ 2,001.20 per month $1,769.33 Principal & Interest $0.00 Property Tax (data not provided by mls) $231.88 Homeowner's Insurance
1202 Forest Park Drive | MLS# 21346205
This single family home located at 1202 Forest Park Drive, Weatherford, TX 76087 is currently listed for sale with an asking price of $795,000. This property was built in 1999 and has 4 bedrooms and 4 full baths with 3247 sq. ft. Forest Park Drive is located in the Forest Park Ph I subdivision within the Weatherford ISD school district. Search Forest Park Ph I real estate on www.kellyrealtors.com today.