
BEDS4
BATHS3 full
SQUARE FEET2,386
MLS#1999311
STATUSActive
PROPERTY TYPERental - Single Family
SUBDIVISIONWESTPOINTE EAST
SCHOOLNorthside
Property Description
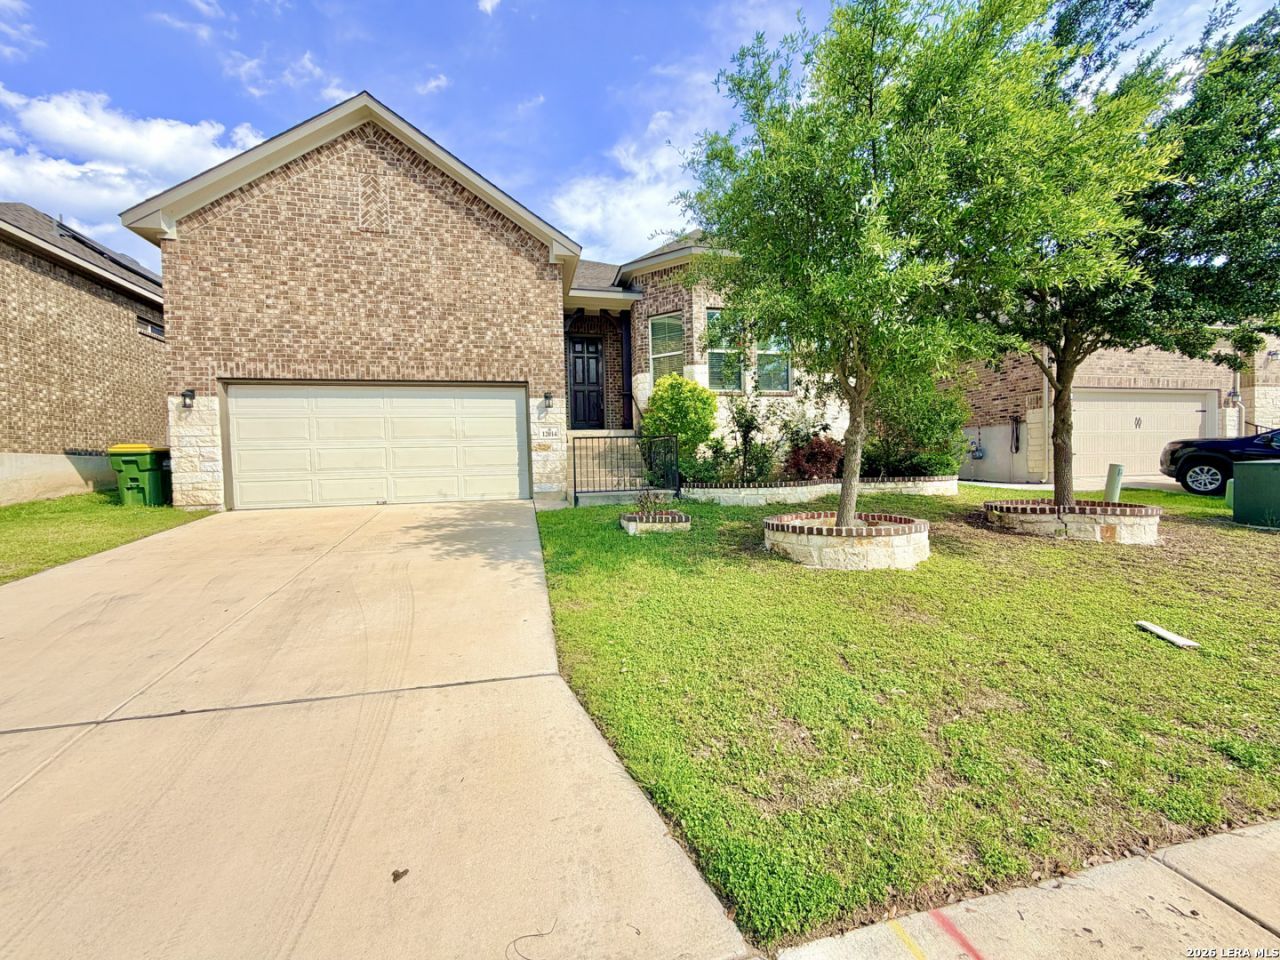
Welcome to this beautiful 4-bedroom, 3-bathroom single-story home in the desirable WestPointe East community! Offering 2,386 sq. ft. of spacious living, this thoughtfully designed home features an open-concept floor plan with plenty of room for comfortable living and entertaining. Enjoy generously sized bedrooms, three full bathrooms, and a bright and inviting living area. Residents can enjoy fantastic community amenities, including a refreshing swimming pool, playgrounds, and shaded outdoor areas-perfect for relaxing and enjoying time with family. Conveniently located near shopping, dining, major highways, and popular West San Antonio attractions. Dont miss this wonderful opportunity to lease a spacious single-story home in a great community!
Property Features
Property Type: Rental - Single Family
Cooling: One Central
Heating: Central
Home Style: One Story
Lot Size: 0.15 Acres
Roof Type: Composition
Year Built: 2018
Feature Descriptions
Builder Name: MI HOMES
Days on Site: 19
Exterior: Brick,3 Sides Masonry, Stone/Rock
Foundation: Slab
Inclusions: Ceiling Fans, Chandelier, Washer Connection, Dryer Connection, Cook Top, Stove/Range, Gas Cooking, Disposal, Dishwasher
Interior: One Living Area
Miscellaneous: Owner-Manager
Neighborhood Amenities: Clubhouse, Playground
Parking: Two Car Garage
Pool/Spa: None
Type: Single Family Detached
Water/Sewer: Water System, Sewer System
Windows: All Remain
Room Sizes
Bedroom 2: 11 X 10
Bedroom 3: 10 X 12
Bedroom 4: 10 X 11
Kitchen: 13 X 17
Dining Room: 13 X 12
Living Room: 21 X 16
Utility Room: 12 X 6
Local Schools
High School: William Brennan
Middle School: Dolph Briscoe
Elementary School: Cole
School District: Northside
Listed By / Shown By
Listed By
Agency Name: JB Goodwin, REALTORS
Agency Phone: (210) 581-9050
Shown By
Agency Title: Kelly, Realtors
Agency Phone: (254) 741-1500
Agency Email: info@kellyrealtors.com
Agency Text: (254) 717-6447

12014 Tower Creek | MLS# 1999311
This property located at 12014 Tower Creek, San Antonio, TX 78253 is currently listed for rent with an asking price of $2,500 / Monthly. Tower Creek is located within the Northside school district. Search San Antonio real estate on www.kellyrealtors.com today.