
BEDS5
BATHS4 full
SQUARE FEET3,361
MLS#21309714
STATUSActive Option Contract
PROPERTY TYPEResidential - Single Family
SUBDIVISIONBridle Bend Add
SCHOOLHurst-Euless-Bedford ISD
Property Description
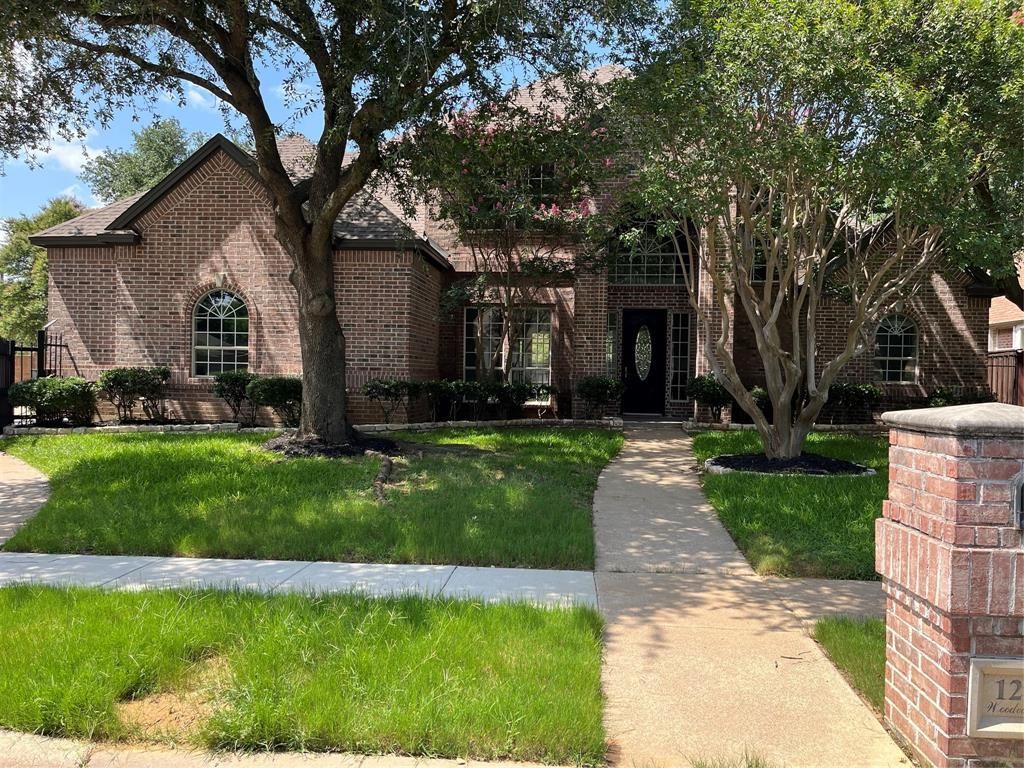
This one will hit the market as soon as the new windows are installed around 7-15-26. Seller has approved showings while on COMING SOON. There are five spacious bedrooms, 2 downstairs and 3 upstairs. Master bedroom is down stairs with a door to the pool area and a luxurious ensuite bathroom and huge master closet. The other first level bedroom has a full bathroom and there is a door to the driveway. The upstairs game room has lots of space being 25 feet by 15. There is quality updating throughout with new engineered wood floors, ceramic tile, beautiful new carpet upstairs, and the house is freshly painted inside and outside. The large gourmet kitchen that is open to the breakfast and living room has new quartz counter tops and stainless steel appliances. Check out the beautiful in ground gunite pool that has been recently replastered. The class 4 composition roof is only 6 years old. The foundation has been adjusted and has a transferrable lifetime warranty. This home is in the top rated HEB School District.
Property Features
Property Type: Residential - Single Family
Cooling: Ceiling Fan(s), Electric
Fireplaces: 1
Garage: 2 car attached
Heating: Central, Natural Gas
Home Style: Traditional
Lot Size: 0.29 Acres
Roof Type: Composition
Year Built: 1995
Amenities
Cable TV Available
Cathedral Ceiling(s)
Decorative Lighting
Double Vanity
High Speed Internet Available
Kitchen Island
Open Floorplan
Pantry
Walk-In Closet(s)
Covered Patio/Porch
Rain Gutters
Feature Descriptions
Appliances: Dishwasher, Disposal, Electric Cooktop, Electric Oven, Gas Water Heater, Microwave
Exterior: Brick
Fencing: Back Yard, Gate
Fireplace: Gas Starter, Living Room, Wood Burning
Flooring: Carpet, Ceramic Tile, Engineered Wood
Laundry: Utility Room, Full Size W/D Area, Dryer Hookup, Washer Hookup
Lot: Corner Lot, Sprinkler System
Lot Dimensions: 98x128
Parcel#: 06809715
Parking: Electric Gate, Garage, Garage Door Opener, Garage Faces Side, Garage Single Door, Kitchen Level
Parking Notes: Electric Gate, Garage, Garage Door Opener, Garage Fac
Patio/Porch: Covered, Patio
Pool: Fenced, Gunite, In Ground, Outdoor Pool, Pool/Spa Combo
Swimming Pool: Yes
Utilities: Asphalt, City Sewer, City Water, Natural Gas Available
Local Schools
Elementary School: Bedfordhei
School District: Hurst-Euless-Bedford ISD
Listed By / Shown By
Listed By
Agency Name: Signature Realty
Agency Contact: 817-913-7619
Agent Name: James Baker
Shown By
Agency Title: Kelly, Realtors
Agency Phone: (254) 741-1500
Agency Email: info@kellyrealtors.com
Agency Text: (254) 717-6447

Estimate Your Payment
Estimated Payment
$ 1,759.55 per month $1,555.67 Principal & Interest $0.00 Property Tax (data not provided by mls) $203.88 Homeowner's Insurance
1201 Woodvale Drive | MLS# 21309714
This single family home located at 1201 Woodvale Drive, Bedford, TX 76021 is currently listed for sale with an asking price of $699,000. This property was built in 1995 and has 5 bedrooms and 4 full baths with 3361 sq. ft. Woodvale Drive is located in the Bridle Bend Add subdivision within the Hurst-Euless-Bedford ISD school district. Search Bridle Bend Add real estate on www.kellyrealtors.com today.