
BEDS3
BATHS2 full 1 partial
SQUARE FEET1,666
MLS#21346576
STATUSActive
PROPERTY TYPEResidential - Single Family
SUBDIVISIONLawn Place Add
SCHOOLFort Worth ISD
Property Description
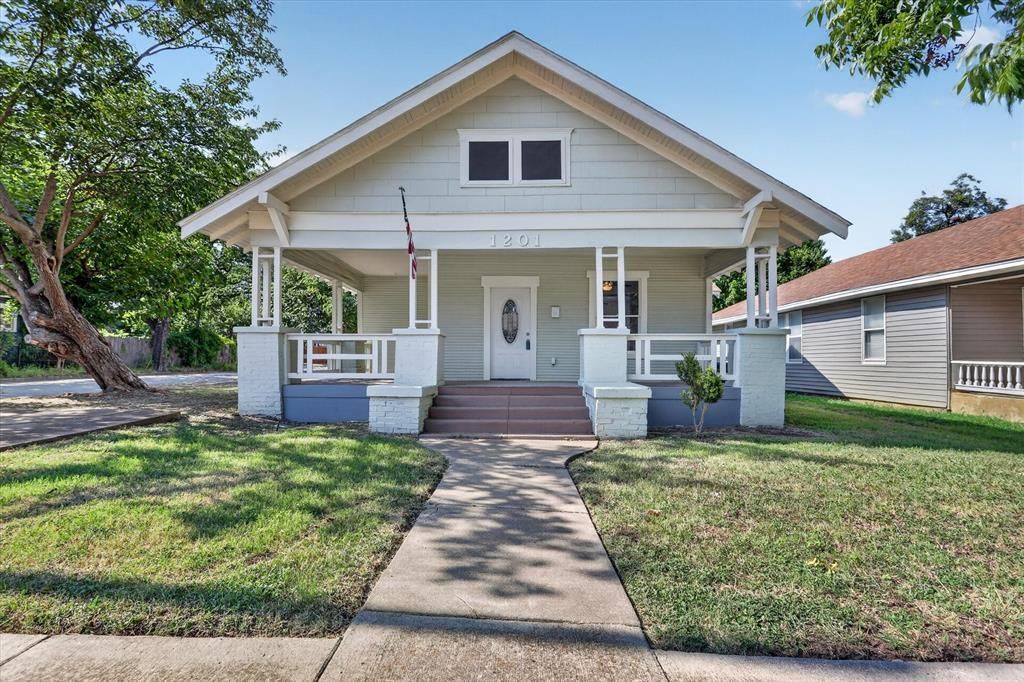
Located in the Fairmount Historic District this updated and remodeled home with modern touches and finishes is ready for a new owner. Minutes away from Mid Town, Magnolia District, hospitals, shopping, entertainment and downtown that allows walking to many places. You will find a quaint and popular neighborhood and welcoming homes from the early 1900's. Kitchen features granite counters, gas range, lots of cabinet space and a walk in pantry with stainless appliances. The charm of the wood floors take you back to the original construction with an open floor plan, spacious living and primary with ensuite bath. From the welcoming front porch to the guest house, this house is the perfect chance to live in a great neighborhood. The guest house needs to be finished by the next owner, it can be a home office, a true guest house, a studio, it can be so many things that you will want to see this in person.
Property Features
Property Type: Residential - Single Family
Cooling: Ceiling Fan(s), Central Air
Heating: Central, Natural Gas
Home Style: Craftsman, Traditional
Lot Size: 0.12 Acres
Roof Type: Composition
Year Built: 1930
Amenities
Cable TV Available
Decorative Lighting
Eat-in Kitchen
Granite Counters
Open Floorplan
Pantry
Walk-In Closet(s)
Covered Patio/Porch
Feature Descriptions
Appliances: Dishwasher, Disposal, Gas Range, Gas Water Heater
Days on Site: 52
Exterior: Siding, Wood
Fencing: Chain Link, None
Flooring: Ceramic Tile, Tile, Wood
Laundry: Electric Dryer Hookup, Utility Room, Full Size W/D Area, Dryer Hookup, Washer Hookup
Lot: Corner Lot, Few Trees, Subdivision
Parcel#: 01589113
Parking: Driveway, No Garage, On Street
Parking Notes: Driveway, No Garage, On Street
Patio/Porch: Covered
Utilities: Cable Available, City Sewer, City Water, Concrete, Curbs, Individual Gas Meter, Individual Water Meter, Sidewalk
Window: Window Coverings
Room Sizes
Bedroom-Primary: 11.00 x 12.00 Level - 1
Bath-Primary: 7.00 x 9.00 Level - 1
Living Room: 13.00 x 18.00 Level - 1
Dining Room: 13.00 x 14.00 Level - 1
Kitchen: 9.00 x 5.00 Level - 1
Bedroom: 11.00 x 13.00 Level - 1
Bedroom: 12.00 x 11.00 Level - 1
Bath-Full: 11.00 x 9.00 Level - 1
Bath-Half: 5.00 x 4.00 Level - 1
Local Schools
Elementary School: Daggett
School District: Fort Worth ISD
Listed By / Shown By
Listed By
Agency Name: Coldwell Banker Apex, REALTORS
Agent Name: Steven Bradbury
Shown By
Agency Title: Kelly, Realtors
Agency Phone: (254) 741-1500
Agency Email: info@kellyrealtors.com
Agency Text: (254) 717-6447

Estimate Your Payment
Estimated Payment
$ 954.03 per month $843.49 Principal & Interest $0.00 Property Tax (data not provided by mls) $110.54 Homeowner's Insurance
1201 W Arlington Avenue | MLS# 21346576
This single family home located at 1201 W Arlington Avenue, Fort Worth, TX 76110 is currently listed for sale with an asking price of $379,000. This property was built in 1930 and has 3 bedrooms and 2 full and 1 partial baths with 1666 sq. ft. W Arlington Avenue is located in the Lawn Place Add subdivision within the Fort Worth ISD school district. Search Lawn Place Add real estate on www.kellyrealtors.com today.