
BEDS5
BATHS4 full
SQUARE FEET3,788
MLS#21327373
STATUSActive
PROPERTY TYPERental - Single Family
SUBDIVISIONInterlochen West Add
SCHOOLArlington ISD
Property Description
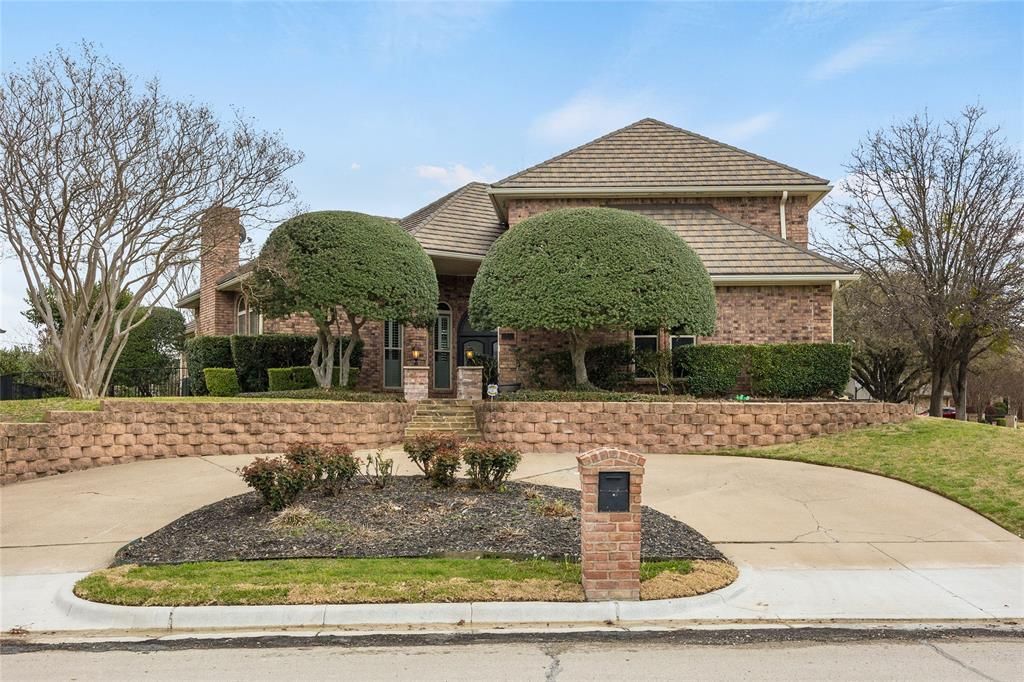
Discover the pinnacle of Arlington living in this stunning 5-bedroom, 4-bathroom retreat, on a generous lot at the peaceful cove of the canal. Located in the highly-coveted Interlochen neighborhood, this home offers grand scale and a serene waterfront lifestyle. Step inside to an open-concept floorplan defined by towering ceilings and a flood of natural light. The home was recently repainted and brand new tankless water heater installed! The large chef’s kitchen offers granite countertops and Stainless Steel appliances with a walk-in-pantry. Refrigerator, Washer and Dryer included with lease! Additionally, an oversized laundry room with a dedicated soaking sink, and space for a secondary refrigerator. This residence boasts 3 en-suite bedrooms, making it an ideal setup for guests, multi-generational living, or a growing family. The expansive primary bedroom features an impressive primary bath with large walk in closet, large tub, and dual vanities. Situated on a prime canal-front lot, the backyard includes a pool and a tranquil escape for sunset gatherings. Come enjoy the vibrant community spirit of Interlochen or host a summer BBQ by the water, this home provides a backdrop that is simply irreplaceable.
Property Features
Property Type: Rental - Single Family
Cooling: Ceiling Fan(s), Central Air
Fireplaces: 1
Garage: 2 car attached
Heating: Central, Natural Gas
Lot Size: 0.20 Acres
Roof Type: Metal
Year Built: 1983
Amenities
Cable TV Available
Cathedral Ceiling(s)
Central Vacuum
Decorative Lighting
Dry Bar
Eat-in Kitchen
Granite Counters
High Speed Internet Available
In-Law Suite Floorplan
Kitchen Island
Open Floorplan
Smart Home System
Sound System Wiring
Vaulted Ceiling(s)
Walk-In Closet(s)
Wet Bar
Second Primary Bedroom
Dock
Rain Gutters
Lighting
Feature Descriptions
Appliances: Dishwasher, Disposal, Dryer, Electric Cooktop, Electric Oven, Refrigerator, Tankless Water Heater, Vented Exhaust Fan
Days on Site: 3
Exterior: Brick
Fencing: Metal
Fireplace: Gas, Great Room, Living Room
Flooring: Carpet, Ceramic Tile, Luxury Vinyl Plank
HOA Fee: 225/ Annually
Lot: Corner Lot, Landscaped, Sprinkler System, Water/Lake View, Waterfront
Other Equipment: Irrigation Equipment, Satellite Dish
Parcel#: 01433687
Parking: Circular Driveway, Driveway, Garage, Garage Door Opener, Garage Double Door, Garage Faces Side, Kitchen Level
Parking Notes: Circular Driveway, Driveway, Garage, Garage Door Open
Pets Allowed: Call
Pool: Gunite, In Ground, Outdoor Pool, Pool Cover, Pool Sweep, Pump
Security: Burglar, Carbon Monoxide Detector(s), Security System, Security System Owned, Smoke Detector(s)
Swimming Pool: Yes
Utilities: Asphalt, Cable Available, City Sewer, City Water, Curbs, Electricity Connected, Individual Gas Meter, Individual Water Meter, Underground Utilities
Water Features: Canal (Man Made), Dock – Uncovered, Retaining Wall – Wood
Room Sizes
Bedroom-Primary: 17.00 x 20.00 Level - 1
Bedroom: 15.00 x 18.00 Level - 1
Bedroom: 12.00 x 14.00 Level - 2
Bedroom: 12.00 x 12.00 Level - 2
Bedroom: 12.00 x 12.00 Level - 2
Living Room: 23.00 x 19.00 Level - 1
Kitchen: 26.00 x 10.00 Level - 1
Bath-Primary: 10.00 x 16.00 Level - 1
Dining Room: 14.00 x 13.00 Level - 1
Game Room: 12.00 x 12.00 Level - 2
Utility Room: 9.00 x 8.00 Level - 1
Local Schools
Elementary School: Pope
School District: Arlington ISD
Listed By / Shown By
Listed By
Agency Name: Coldwell Banker Realty
Agency Contact: 817-329-9005
Agent Name: Paul Roa
Shown By
Agency Title: Kelly, Realtors
Agency Phone: (254) 741-1500
Agency Email: info@kellyrealtors.com
Agency Text: (254) 717-6447

1201 Findlay Drive | MLS# 21327373
This property located at 1201 Findlay Drive, Arlington, TX 76012 is currently listed for rent with an asking price of $4,250 / Monthly. Findlay Drive is located within the Arlington ISD school district. Search Arlington real estate on www.kellyrealtors.com today.