
BEDS4
BATHS3 full 1 partial
SQUARE FEET2,886
MLS#1958665
STATUSActive
PROPERTY TYPERental - Single Family
SUBDIVISIONFRONTERRA AT WESTPOINTE - BEXA
SCHOOLNorthside
Property Description
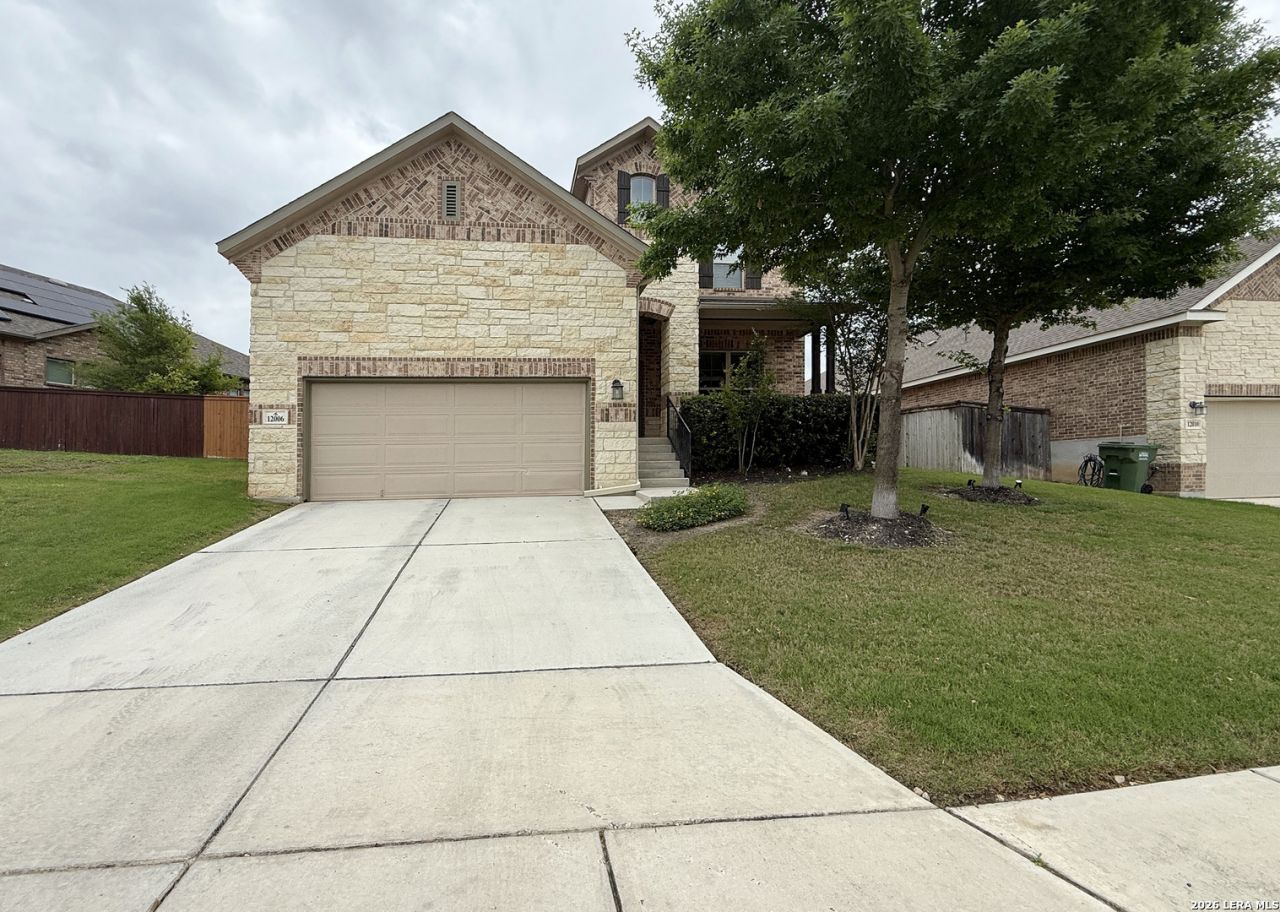
Beautiful home available for lease in Fronterra at Westpointe! This home have been meticulously maintained. It features 4 bedrooms and 3.5 bathrooms! 2 primary suites with ceiling fans throughout. Nice open floor plan with island kitchen, granite countertops and tons of cabinet space. Office located on first floor. Open loft area one second floor makes an ideal second living room or play room. Great location in NW San Antonio. Walking distance to Brenann High School. Online Application available. All residents must enroll in the Resident Benefits Package (RBP) for $45.95/month which includes renters insurance, credit building and more.
Property Features
Property Type: Rental - Single Family
Cooling: One Central
Fenced: Yes
Fuel Type: Electric
Heating: Central
Home Style: Two Story, Traditional
Lot Size: 0.17 Acres
Roof Type: Composition
Year Built: 2016
Feature Descriptions
Builder Name: M/I Homes
Days on Site: 135
Exterior: Covered Patio, Privacy Fence
Exterior: Brick,3 Sides Masonry, Siding
Foundation: Slab
Inclusions: Ceiling Fans, Washer Connection, Dryer Connection, Cook Top, Built-In Oven, Microwave Oven, Gas Cooking, Refrigerator, Disposal, Dishwasher, Ice Maker Connection, Smoke Alarm, Electric Water Heater, Garage Door Opener
Interior: Two Living Area, Liv/Din Combo, Eat-In Kitchen, Two Eating Areas, Island Kitchen, Breakfast Bar, Study/Library, Loft, Utility Room Inside, High Ceilings, Open Floor Plan, Cable TV Available, High Speed Internet, Laundry Main Level, Laundry Room
Miscellaneous: Broker-Manager
Neighborhood Amenities: Clubhouse, Pool, Jogging Trail
Parking: Two Car Garage, Attached
Pool/Spa: None
Type: Single Family Detached
Water/Sewer: Water System, Sewer System
Windows: Some Remain
Room Sizes
Bedroom 2: 12 X 11
Bedroom 3: 16 X 11
Kitchen: 15 X 14
Dining Room: 12 X 11
Living Room: 20 X 17
Utility Room: 10 X 6
Local Schools
High School: William Brennan
Middle School: Dolph Briscoe
Elementary School: Cole
School District: Northside
Listed By / Shown By
Listed By
Agency Name: RE/MAX Unlimited
Agency Phone: (210) 532-8774
Shown By
Agency Title: Kelly, Realtors
Agency Phone: (254) 741-1500
Agency Email: info@kellyrealtors.com
Agency Text: (254) 717-6447

12006 Pitcher Rd | MLS# 1958665
This property located at 12006 Pitcher Rd, San Antonio, TX 78253 is currently listed for rent with an asking price of $2,900 / Monthly. Pitcher Rd is located within the Northside school district. Search San Antonio real estate on www.kellyrealtors.com today.