
BEDS4
BATHS3 full 1 partial
SQUARE FEET2,648
MLS#2020310
STATUSNew
PROPERTY TYPEResidential - Single Family
SUBDIVISIONWESTERN WAY
SCHOOLLa Vernia Isd
Property Description
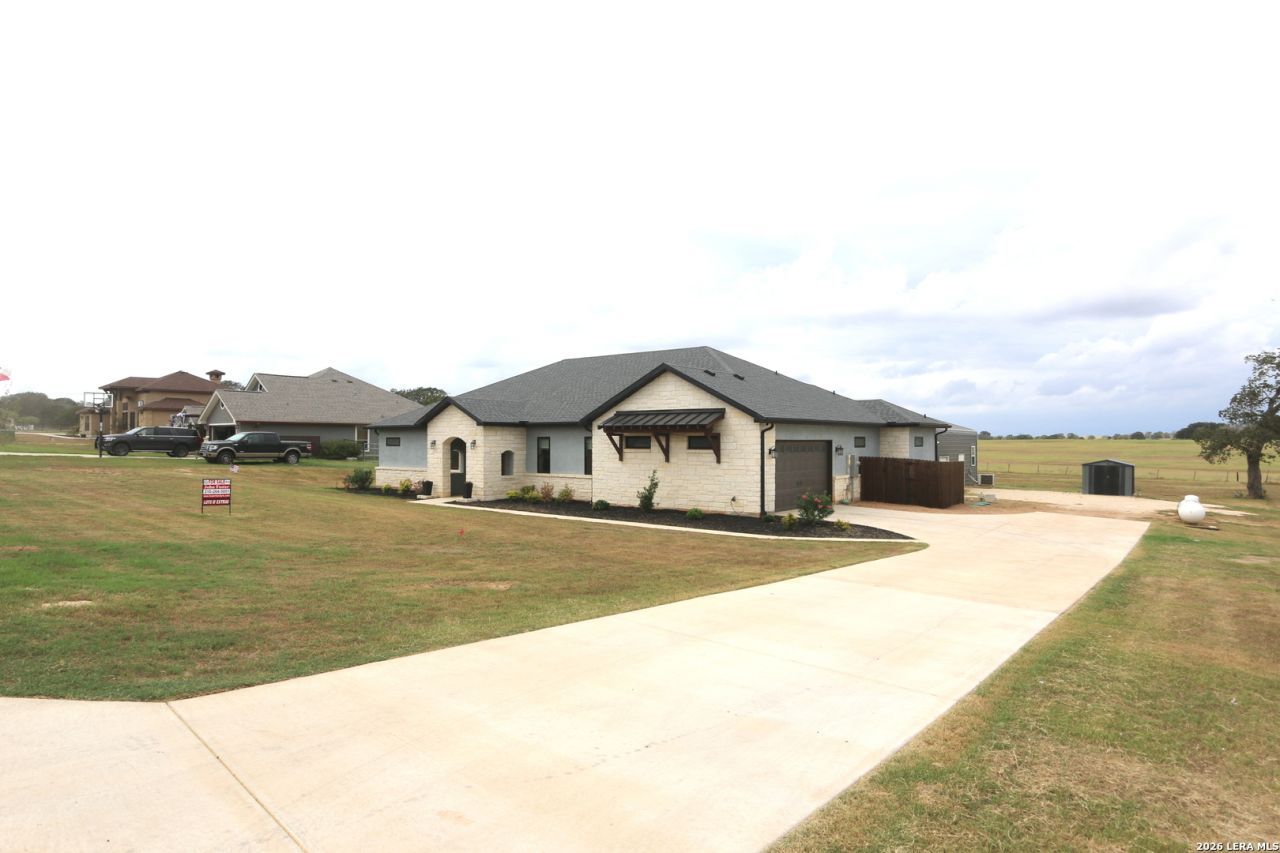
Very Clean 1-Owner "CUSTOM BUILT" Ranch Style Hm w/ Lots of Extras in the 1-Street Quaint & Picturesque Western Way Subd off FM 3432..No City Taxes w/ Low 1.7% Tax Rate in Wilson County & the Sought after La Vernia ISD....Very Energy Efficient Hm w/2x6 Framing,Upgraded Insulated Windows,Impact Resistance Hi-End Shingles & Spray Foam Insulation...Nearly 2700sf Hm on 1.11 Acres w/No Immediate Backyard Neighbors...Very Open & Bright Floorplan...4-Bds & a Study PLUS 3-Bathrooms & 2-1/2 Bathrooms...Ceramic Tile & Wood Flooring Thru-Out..Spacious Island/BFast Bar Kit w/Gas Cooktop,Walnut Cabinets w/Lots of Pull Out Drawers,Quartz Countertops,Blt-in Dbl Ovens,Farmers Sink,Pendant Lighting & Huge Walk in Pantry w/Extra Countertop Space & Pull Out Drawers...Living Rm has Decorative Beamed Ceiling,Surround Sound,Lots of Recessed Lighting,Blt in Shelving,Gas Operated Fireplace,Arched Openings & Wood Flooring...Study/Office located near Front of Hm also has Wood Flooring..Split BD Plan..Main Bd has Brick Accent Wall & Gorgeous Main Bathroom w/Overhead Rainbird Shower & Separate Soaking Tub..The Other 3-BDs have Their Own Bathroom & Lg closets.. *OTHER FEATURES* is An Approx 600sf Air-Conditioned Workshop/Hobby Bldg that also has Spray Foam Insulation & a Bathroom..Plus a Approx 100sf Storage Building..250 GAL Propane Tank,Whole House Water Softener w/Iron Filter System,2 Upgraded A/C Units,Rain Gutters,Covered Frt Entry Porch & Backyard Patio..AGAIN A Very Clean,Well Blt 1-Owner Hm that Displays a Ton of TLC & Workmanship ..A Must See....
Property Features
Property Type: Residential - Single Family
Cooling: Two Central
Fenced: Yes
Fireplaces: 1
Fuel Type: Electric
Heating: Central
Home Style: One Story, Ranch
Lot Size: 1.11 Acres
Roof Type: Composition
Stories: 1.0
Taxes: $6,500
Year Built: 2024
Feature Descriptions
Builder Name: OWNER
Currenty Leased: No
Energy Efficient: 16+ SEER AC, Programmable Thermostat, Double Pane Windows, Low E Windows, Foam Insulation, Ceiling Fans
Exterior: 4 Sides Masonry, Stone/Rock, Stucco
Exterior: Covered Patio, Partial Fence, Double Pane Windows, Storage Building/Shed, Workshop
Fireplace: One, Living Room, Gas Logs Included
Flooring: Ceramic Tile, Wood, Laminate
Foundation: Slab
Hoa Fee: 300/Annually
HOA Mandatory: Yes
HOA Name: WESTERN WAY HOA
Improvements: Street Paved
Inclusions: Ceiling Fans, Washer Connection, Dryer Connection, Cook Top, Built-In Oven, Self-Cleaning Oven, Microwave Oven, Stove/Range, Dishwasher, Ice Maker Connection, Water Softener (owned), Vent Fan, Smoke Alarm, Electric Water Heater, Garage Door Opener, Smooth Cooktop, Down D
Interior: Two Living Area, Separate Dining Room, Eat-In Kitchen, Two Eating Areas, Island Kitchen, Breakfast Bar, Walk-In Pantry, Study/Library, Shop, Utility Room Inside, High Ceilings, Open Floor Plan, Pull Down Storage, High Speed Internet, Laundry Main Level, Walk in Closets, Attic - Partially Floored, Attic - Pull Down Stairs
Lot: Cul-de-Sac/Dead End, City View, County VIew,1 - 2 Acres
Miscellaneous: No City Tax, Cluster Mail Box, School Bus
Multiple HOA: No
Neighborhood Amenities: None
Parking: Two Car Garage, Attached, Side Entry, Oversized
Pool/Spa: None
Supplier - Electric: GVEC
Supplier - Garbage: LOCAL
Supplier - Gas: PROPANE TANK
Supplier - Sewer: SEPTIC
Supplier - Water: SS WATER CO
Tax By Multiple Counties: No
Type: Single Family Detached
Water/Sewer: Water System, Septic
Windows: Some Remain
Room Sizes
Bedroom 2: 14 X 13
Bedroom 3: 13 X 13
Bedroom 4: 12 X 11
Kitchen: 20 X 12
Dining Room: 12 X 10
Living Room: 24 X 22
Utility Room: 12 X 8
Study/Office: 11 X 11
E X try: 11 X 7
Local Schools
High School: La Vernia
Middle School: La Vernia
Elementary School: La Vernia
School District: La Vernia Isd
Listed By / Shown By
Listed By
Agency Name: Foster Family Real Estate
Agency Phone: (210) 415-2257
Shown By
Agency Title: Kelly, Realtors
Agency Phone: (254) 741-1500
Agency Email: info@kellyrealtors.com
Agency Text: (254) 717-6447

Estimate Your Payment
Estimated Payment
$ 2,127.52 per month $1,402.11 Principal & Interest $541.67 Property Tax $183.75 Homeowner's Insurance
120 Western Way | MLS# 2020310
This single family home located at 120 Western Way, Adkins, TX 78101 is currently listed for sale with an asking price of $630,000. This property was built in 2024 and has 4 bedrooms and 3 full and 1 partial baths with 2648 sq. ft. Western Way is located in the WESTERN WAY subdivision within the La Vernia Isd school district. Search WESTERN WAY real estate on www.kellyrealtors.com today.