
BEDS4
BATHS3 full 1 partial
SQUARE FEET3,375
MLS#620266
STATUSActive
PROPERTY TYPEResidential - Single Family
SUBDIVISIONGreen Haven
SCHOOLHutto ISD
Property Description
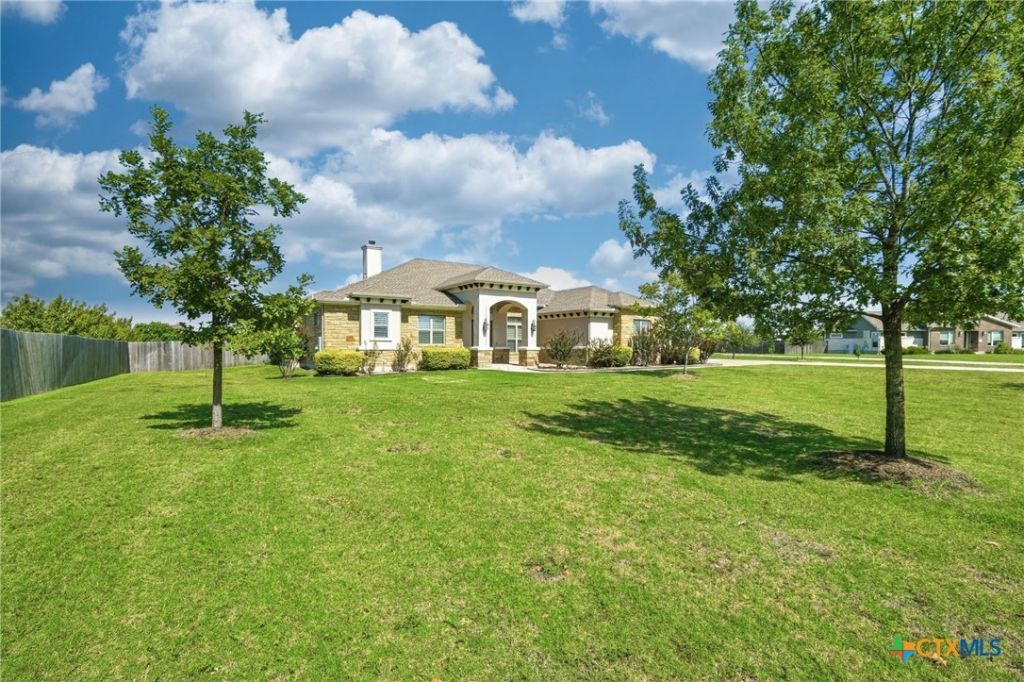
Come check out this custom-built home in Hutto, Texas. This home is 3,375 Sq Ft, 4-bedroom, 3 1/2 bath with an office and additional office area that sits on 1.33 acres. A three-car garage ensures give you plenty of room for vehicles, equipment, and more. Walking into this home you will see it is thoughtfully designed with hard wood floors, beamed ceilings, built in features, recessed lighting, open concept kitchen with stainless steel appliances and custom cabinetry. This property is conveniently located near Highway 79 and the 130 Tollway. Giving your quick access to downtown Hutto, Round Rock, Pflugerville and Georgetown. It is a quick drive down the street to entertainment, recreation, and dining including Kalahari Resorts & Conventions, Dell Diamond, Salt Lick and Old Settlers Park. Please reach out to the listing agent today to set up a showing.
Property Features
Property Type: Residential - Single Family
Cooling: Central Air,1 Unit
Fireplaces: 1
Garage: 3
Heating: Central
Home Style: Traditional
Lot Size: 1.33 Acres
Roof Type: Composition, Shingle
Stories: 1.0
Year Built: 2015
Amenities
Beamed Ceilings
Built-in Features
Ceiling Fan(s)
Carbon Monoxide Detector
Crown Molding
Double Vanity
Garden Tub/Roman Tub
High Ceilings
Home Office
Open Floorplan
Pull Down Attic Stairs
Recessed Lighting
Split Bedrooms
Separate Shower
Smart Thermostat
Natural Woodwork
Walk-In Closet(s)
Breakfast Area
Custom Cabinets
Granite Counters
Kitchen Island
Covered Patio
Porch
Rain Gutters
Feature Descriptions
Appliances: Dishwasher, Electric Cooktop, Electric Range, Electric Water Heater, Disposal, Oven, Vented Exhaust Fan, Some Electric Appliances, Built-In Oven, Microwave, Water Softener Owned
Body of Water: None
Community Features: None
Exterior: Masonry, Stone Veneer, Stucco
Fencing: Back Yard, Wood
Fireplace: Living Room, Wood Burning
Flooring: Carpet, Tile, Wood
HOA Fee: 210/ Annually
Laundry: Washer Hookup, Electric Dryer Hookup, Laundry in Utility Room, Laundry Room
Parcel#: R514682
Patio/Porch: Covered, Patio, Porch
Security: yes
Security: Security System Owned
Sewer: Public Sewer, Septic Tank
Utilities: Electricity Available, Underground Utilities
Water: Public
Window: Double Pane Windows, Plantation Shutters
Local Schools
High School: Hutto High School
Middle School: Hutto Middle School
Elementary School: Cottonwood Creek Elementary School
School District: Hutto ISD
Listed By / Shown By
Listed By
Agency Name: Realty Texas LLC
Agency Phone: 800-660-1022
Shown By
Agency Title: Kelly, Realtors
Agency Phone: (254) 741-1500
Agency Email: info@kellyrealtors.com
Agency Text: (254) 717-6447

Estimate Your Payment
Estimated Payment
$ 2,202.58 per month $1,947.37 Principal & Interest $0.00 Property Tax (data not provided by mls) $255.21 Homeowner's Insurance
120 W Vienna Drive | MLS# 620266
This single family home located at 120 W Vienna Drive, Hutto, TX 78634 is currently listed for sale with an asking price of $875,000. This property was built in 2015 and has 4 bedrooms and 3 full and 1 partial baths with 3375 sq. ft. W Vienna Drive is located in the Green Haven subdivision within the Hutto ISD school district. Search Green Haven real estate on www.kellyrealtors.com today.