
BEDS3
BATHS2 full
SQUARE FEET1,432
MLS#1842916
STATUSPending
PROPERTY TYPEResidential - Manufactured Home
SUBDIVISIONOUT-ATASCOSA CO
SCHOOLPleasanton
Property Description
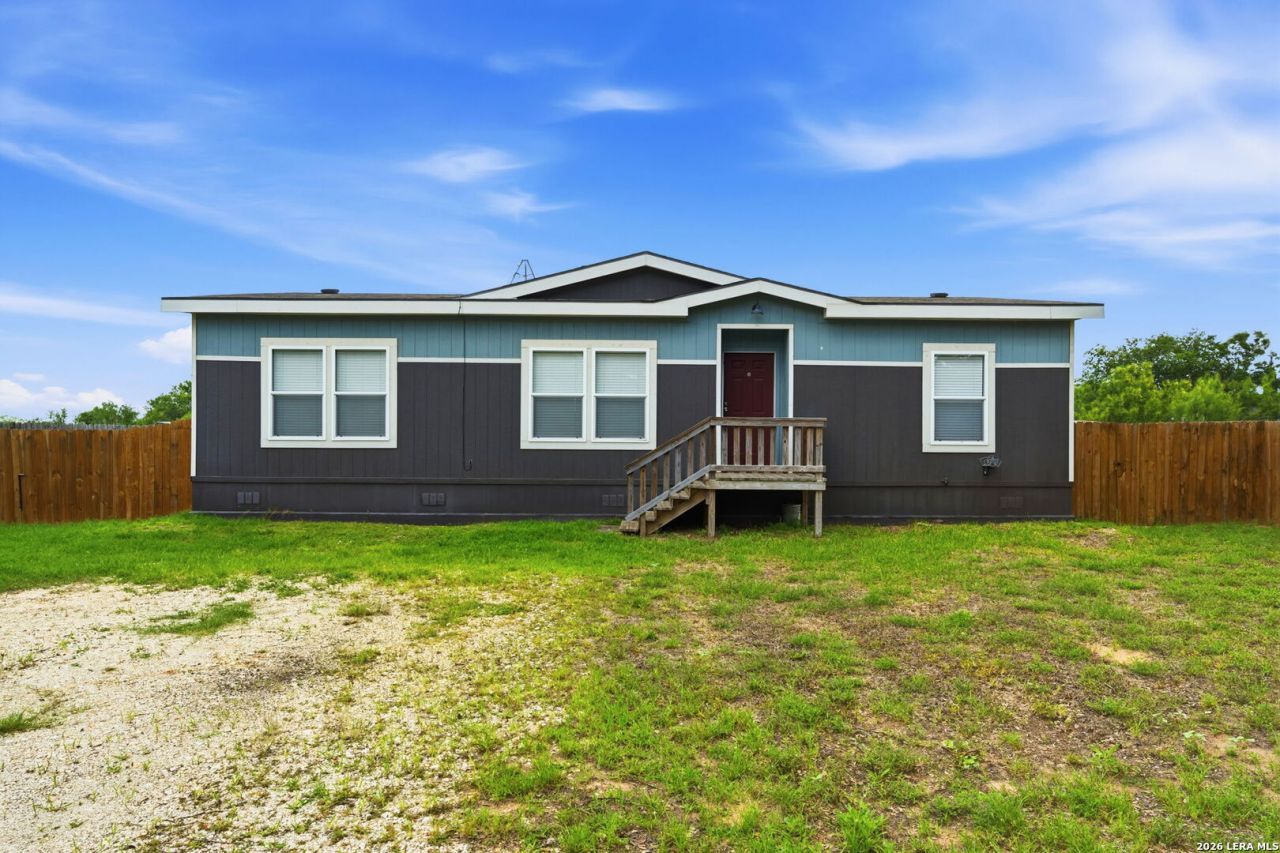
MOTIVATED SELLERS*********HERE IS YOUR NEW SLICE OF HEAVEN YOUR NEW ADDRESS***3 BEDROOM 2 BATH HOME ON NICE LOT WITH MATURE TREES***HOME SITS BACK ON LOT TO GIVE YOU THAT PRIVACY***BARN DOORS UPDATE THIS BEAUTIFUL HOME****NICE APPLIANCES THAT CONVEY WITH THIS HOME****LARGE ISLAND IN THE KITCHEN TO MAKE ALL THOSE COOKING MEMORIES*****BEDROOMS SPLIT*****DOG RUN IN THE BACKYARD***********.
Property Features
Property Type: Residential - Manufactured Home
Cooling: One Central
Fuel Type: Electric
Heating: Central
Home Style: One Story
Lot Size: 0.67 Acres
Roof Type: Composition
Stories: 1.0
Taxes: $2,900
Year Built: 2021
Feature Descriptions
Builder Name: TITAN
Days on Site: 562
Exterior: Cement Fiber
Flooring: Laminate
Hoa Fee: 20/Annually
HOA Mandatory: Yes
HOA Name: VERDI ACRES
Home Faces: South
Inclusions: Ceiling Fans, Washer Connection, Dryer Connection, Washer, Dryer, Stove/Range, Refrigerator, Dishwasher, Ice Maker Connection, Electric Water Heater
Interior: One Living Area, Eat-In Kitchen, Island Kitchen, Utility Room Inside, Open Floor Plan, Laundry Room, Walk in Closets
Lot: 1/2-1 Acre
Multiple HOA: No
Neighborhood Amenities: None
Parking: None/Not Applicable
Pool/Spa: None
Tax By Multiple Counties: No
Type: Manufactured
Water/Sewer: Water System, Septic
Windows: Some Remain
Room Sizes
Bedroom 2: 11 X 11
Bedroom 3: 11 X 11
Kitchen: 12 X 10
Dining Room: 10 X 10
Living Room: 13 X 14
Utility Room: 8 X 5
E X try: 10 X 4
Local Schools
High School: Pleasanton
Middle School: Pleasanton
Elementary School: Pleasanton
School District: Pleasanton
Listed By / Shown By
Listed By
Agency Name: Dowdy Real Estate, LLC
Agency Phone: (830) 569-6883
Shown By
Agency Title: Kelly, Realtors
Agency Phone: (254) 741-1500
Agency Email: info@kellyrealtors.com
Agency Text: (254) 717-6447

Estimate Your Payment
Estimated Payment
$ 745.11 per month $445.11 Principal & Interest $241.67 Property Tax $58.33 Homeowner's Insurance
120 Viridian Vw | MLS# 1842916
This home located at 120 Viridian Vw, Pleasanton, TX 78064 is currently listed for sale with an asking price of $199,999. This property was built in 2021 and has 3 bedrooms and 2 full baths with 1432 sq. ft. Viridian Vw is located in the OUT-ATASCOSA CO subdivision within the Pleasanton school district. Search OUT-ATASCOSA CO real estate on www.kellyrealtors.com today.