
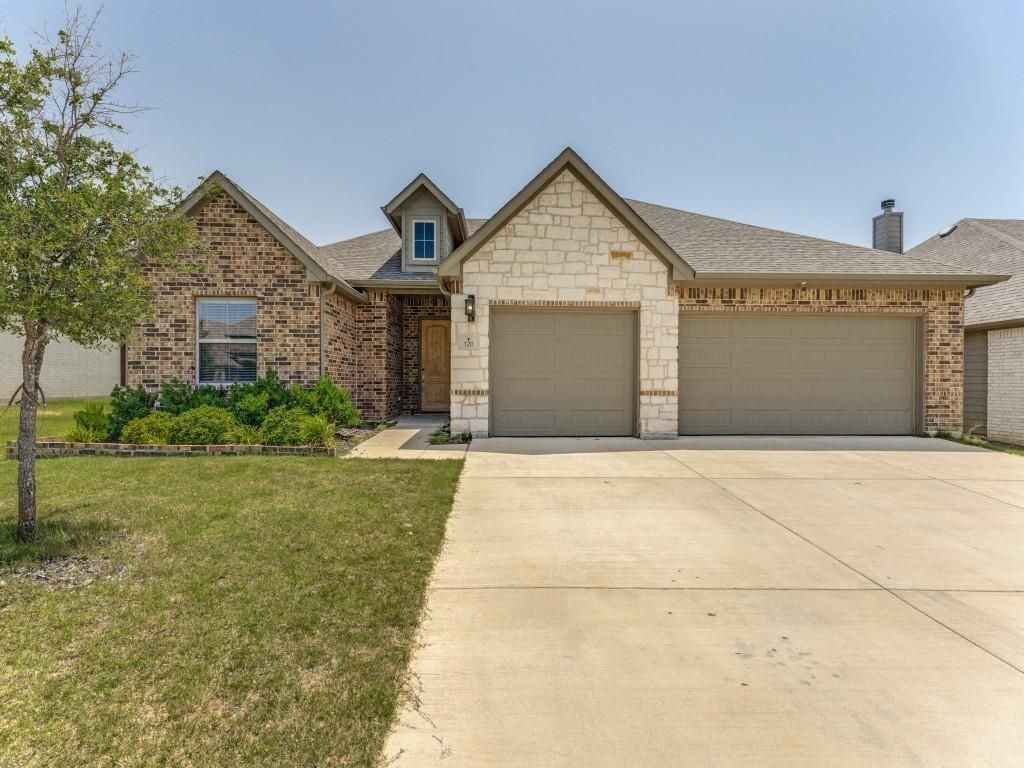
BEDS3
BATHS2 full 1 partial
SQUARE FEET2,036
MLS#21322187
STATUSActive
PROPERTY TYPEResidential - Single Family
SUBDIVISIONRosewood Estates Pc
SCHOOLAzle ISD
Property Description
Welcome home to this beautifully maintained Veralux 3-bedroom, 2.5-bath residence that perfectly blends comfort, style, and functionality. The thoughtfully designed floor plan offers spacious living areas filled with natural light, creating an inviting atmosphere for both everyday living and entertaining.The well-appointed kitchen flows seamlessly into the dining and living spaces, making it easy to gather with family and friends. The primary suite provides a relaxing retreat with a private en-suite bath, while two additional bedrooms offer flexibility for guests, a home office, or growing families.Outside, enjoy a private backyard with plenty of space for outdoor dining, gardening, or simply unwinding. With its desirable layout, generous storage, and convenient location near shopping, dining, schools, and major commuter routes, this home is ready for its next owner.Don't miss the opportunity to make this exceptional property your own—schedule your private showing today!
Property Features
Property Type: Residential - Single Family
Cooling: Ceiling Fan(s), Central Air, Electric
Fireplaces: 1
Garage: 3 car attached
Heating: Central, Electric
Home Style: Traditional
Lot Size: 0.17 Acres
Roof Type: Composition
Year Built: 2021
Amenities
Decorative Lighting
Kitchen Island
Open Floorplan
Other
Pantry
Smart Home System
Vaulted Ceiling(s)
Walk-In Closet(s)
Covered Patio/Porch
Rain Gutters
Lighting
Private Yard
Feature Descriptions
Appliances: Dishwasher, Electric Cooktop, Electric Oven, Electric Range, Electric Water Heater, Microwave, Other
Days on Site: 8
Exterior: Brick, Rock/Stone, Siding
Fencing: Back Yard, Fenced, Wood
Fireplace: Decorative, Wood Burning
Flooring: Ceramic Tile, Wood
HOA Fee: 480/ Annually
Laundry: Electric Dryer Hookup, Utility Room, Dryer Hookup, Washer Hookup, On Site
Lot: Few Trees, Interior Lot, Landscaped, Lrg. Backyard Grass, Other, Sprinkler System, Subdivision
Parcel#: R000114630
Parking: Garage Door Opener, Garage Double Door, Garage Faces Front
Parking Notes: Garage Door Opener, Garage Double Door, Garage Faces
Patio/Porch: Covered
Utilities: City Sewer, City Water, Community Mailbox, Curbs, Individual Water Meter
Window: Bay Window(s)
Room Sizes
Bedroom-Primary: 10.00 x 10.00 Level - 1
Living Room: 12.00 x 12.00 Level - 1
Local Schools
Elementary School: Silver Creek
School District: Azle ISD
Listed By / Shown By
Listed By
Agency Name: Coldwell Banker Apex, REALTORS
Agency Contact: 940-577-2002
Agent Name: Jessica Ferris
Shown By
Agency Title: Kelly, Realtors
Agency Phone: (254) 741-1500
Agency Email: info@kellyrealtors.com
Agency Text: (254) 717-6447

Estimate Your Payment
Estimated Payment
$ 981.72 per month $867.97 Principal & Interest $0.00 Property Tax (data not provided by mls) $113.75 Homeowner's Insurance
120 Rosemary Drive | MLS# 21322187
This single family home located at 120 Rosemary Drive, Azle, TX 76020 is currently listed for sale with an asking price of $390,000. This property was built in 2021 and has 3 bedrooms and 2 full and 1 partial baths with 2036 sq. ft. Rosemary Drive is located in the Rosewood Estates Pc subdivision within the Azle ISD school district. Search Rosewood Estates Pc real estate on www.kellyrealtors.com today.