
BEDS3
BATHS3 full 1 partial
SQUARE FEET4,410
MLS#2015050
STATUSNew
PROPERTY TYPEResidential - Single Family
SUBDIVISIONCORDILLERA RANCH
SCHOOLBoerne
Property Description
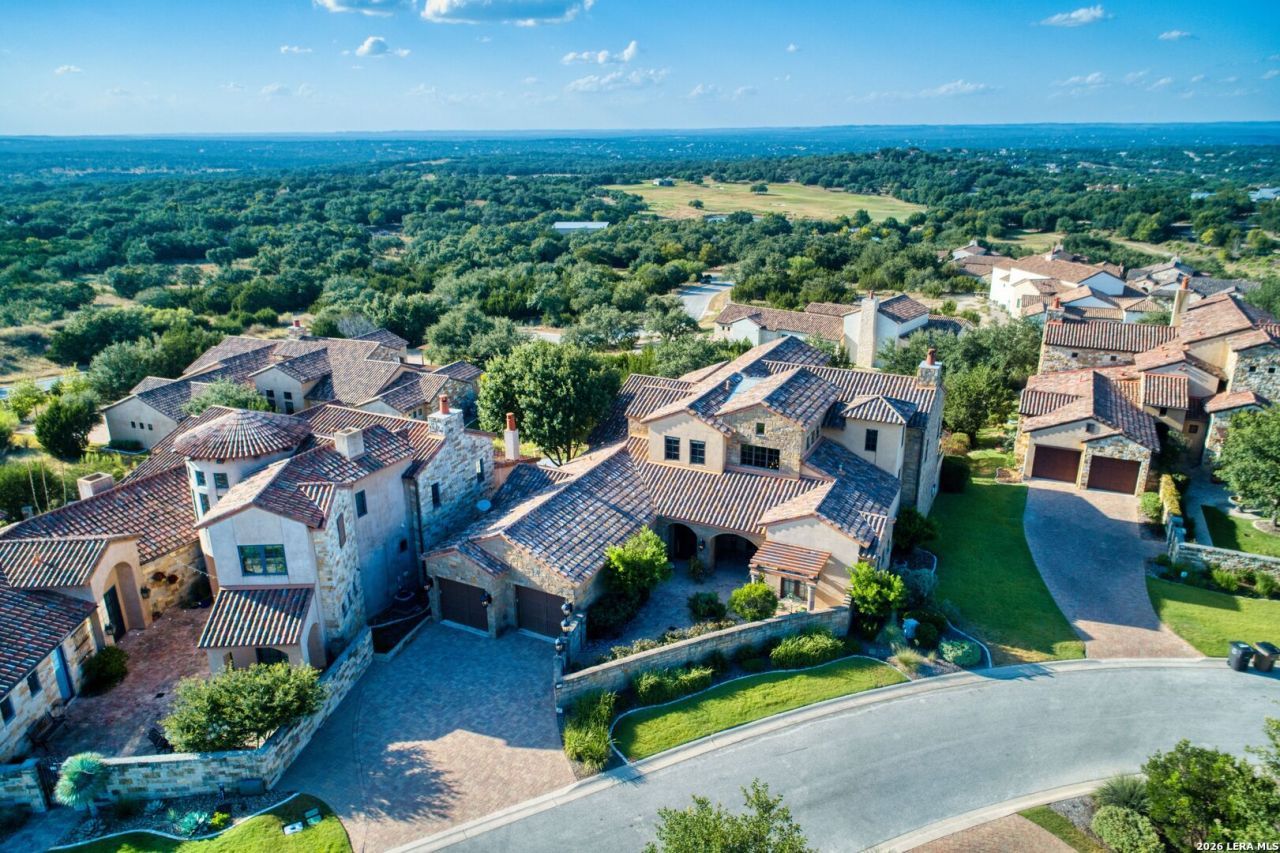
Beautifully appointed and ideally situated in prestigious Cordillera Ranch, nestled within the gated Di Lusso Villa enclave of Clubs Village. This exceptional villa offers long-range Hill Country views paired with refined architecture and an effortless luxury lifestyle. The opportunity to purchase a Master Golf Membership to The Clubs of Cordillera Ranch-just 5-minute cart ride to the clubhouse-provides access to world-class amenities surrounded by the beauty of the Texas Hill Country. With luxurious finishes, inviting living spaces, 3 bedrooms, 3 full bathrooms plus a half bath, and minimal outdoor maintenance, Di Lusso living delivers the ultimate "lock and leave" lifestyle.
Property Features
Property Type: Residential - Single Family
Cooling: Two Central
Fuel Type: Electric
Heating: Central
Home Style: Two Story, Other
Lot Size: 0.22 Acres
Roof Type: Clay
Stories: 2.0
Taxes: $17,497
Year Built: 2014
Feature Descriptions
Builder Name: PASADERA BUILDERS
Days on Site: 1
Exterior: 4 Sides Masonry, Stone/Rock, Stucco
Flooring: Carpeting, Wood
Foundation: Slab
Hoa Fee: 2550/Annually
HOA Fee 2: 4520
HOA Mandatory: Yes
HOA Name: CORDILLERA RANCH PROPERTY OWNERS ASSOCIATION
HOA Name 2: DLCOA
Inclusions: Chandelier, Washer Connection, Dryer Connection, Microwave Oven, Refrigerator, Disposal, Dishwasher
Interior: Two Living Area, Separate Dining Room, Island Kitchen, Breakfast Bar, Walk-In Pantry, Study/Library, Game Room, High Speed Internet, Laundry Main Level, Laundry Room, Walk in Closets
Multiple HOA: Yes
Neighborhood Amenities: Controlled Access, Waterfront Access, Pool, Tennis, Golf Course, Clubhouse, Park/Playground, Jogging Trails, Sports Court, Bike Trails, BBQ/Grill, Guarded Access
Parking: Two Car Garage, Attached
Pool/Spa: None
Supplier - Electric: PEC
Supplier - Garbage: WASTE CON.
Supplier - Gas: ALLIANT GAS
Supplier - Sewer: GBRA
Supplier - Water: GBRA
Tax By Multiple Counties: No
Type: Single Family Detached
Water/Sewer: Sewer System
Windows: All Remain
Room Sizes
Bedroom 2: 14 X 14
Bedroom 3: 12 X 12
Kitchen: 18 X 15
Dining Room: 13 X 14
Living Room: 21 X 27
Utility Room: 16 X 11
Study/Office: 14 X 12
E X try: 21 X 14
Game Room: 18 X 12
Local Schools
High School: Boerne
Middle School: Voss Middle School
Elementary School: Herff
School District: Boerne
Listed By / Shown By
Listed By
Agency Name: CR Realty, LLC
Agency Phone: (830) 336-3570
Shown By
Agency Title: Kelly, Realtors
Agency Phone: (254) 741-1500
Agency Email: info@kellyrealtors.com
Agency Text: (254) 717-6447

Estimate Your Payment
Estimated Payment
$ 6,238.31 per month $4,226.35 Principal & Interest $1,458.08 Property Tax $553.88 Homeowner's Insurance
12 Vittoria Rdg | MLS# 2015050
This single family home located at 12 Vittoria Rdg, Boerne, TX 78006 is currently listed for sale with an asking price of $1,899,000. This property was built in 2014 and has 3 bedrooms and 3 full and 1 partial baths with 4410 sq. ft. Vittoria Rdg is located in the CORDILLERA RANCH subdivision within the Boerne school district. Search CORDILLERA RANCH real estate on www.kellyrealtors.com today.