
BEDS4
BATHS3 full 2 partial
SQUARE FEET3,685
MLS#619899
STATUSActive
PROPERTY TYPEResidential - Single Family
SUBDIVISIONLago Terra
SCHOOLBelton ISD
Property Description
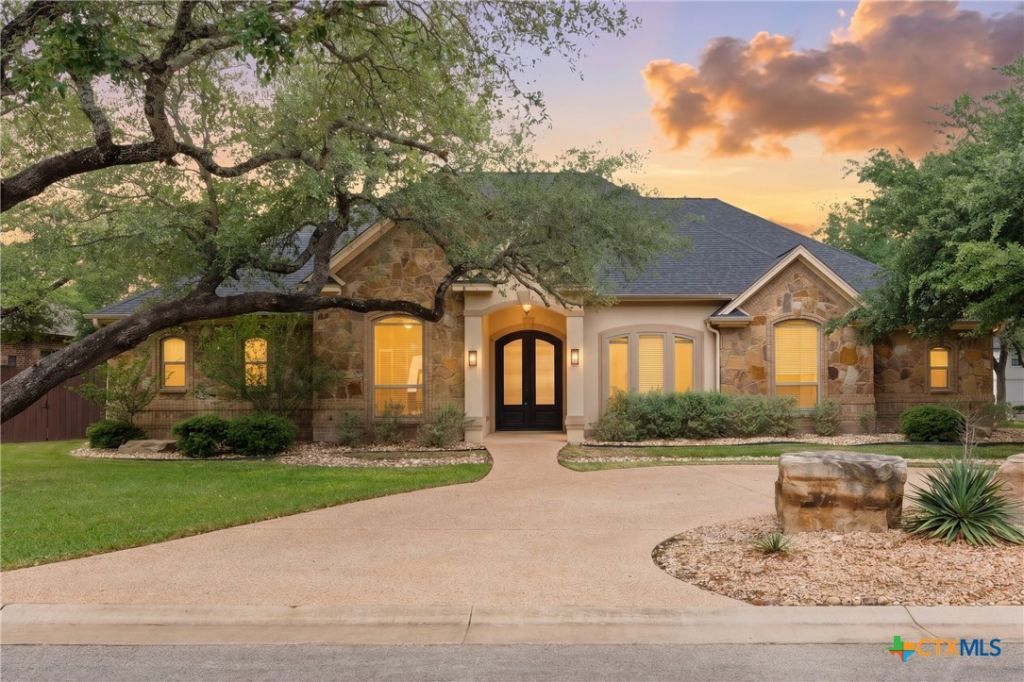
MOVE IN READY! Stunning 4-Bedroom Home with Pool, Spa & Exceptional Indoor-Outdoor Living This beautifully designed home features 4 bedrooms, 3 full baths and 2 half baths, offering a perfect blend of comfort and style. Inside you'll find a dedicated study, elegant formal dining room, and a large flex room ideal for entertaining, hobbies, or a play area. The gourmet kitchen includes gas appliances, a pot filler, generous counter space, and a layout designed for both everyday use and entertaining. The living room is centered around a dramatic indoor fireplace and equipped with a Bose surround-sound system for an inviting atmosphere. Outside, a private backyard oasis awaits with a pool and spa, outdoor fireplace, and exterior surround sound?perfect for year-round relaxation and entertaining. With thoughtful finishes and versatile living space throughout, this home delivers modern convenience and luxury.
Property Features
Property Type: Residential - Single Family
Cooling: Central Air, Electric,1 Unit
Fireplaces: 2
Garage: 3
Heating: Central, Electric, Fireplace(s)
Home Style: Traditional
Lot Size: 0.44 Acres
Roof Type: Composition, Shingle
Stories: 2.0
Year Built: 2014
Amenities
All Bedrooms Down
Attic
Wet Bar
Ceiling Fan(s)
Crown Molding
Dining Area
Coffered Ceiling(s)
Separate/Formal Dining Room
Double Vanity
Eat-in Kitchen
Game Room
Garden Tub/Roman Tub
Primary Downstairs
Main Level Primary
Open Floorplan
Permanent Attic Stairs
Separate Shower
Walk-In Closet(s)
Wired for Sound
Window Treatments
Granite Counters
Balcony
Covered Patio
Gas Grill
Rain Gutters
Feature Descriptions
Appliances: Gas Cooktop, Oven, Water Softener Owned, Tankless Water Heater, Some Electric Appliances, Some Gas Appliances, Built-In Oven, Microwave
Body of Water: None
Community Features: None, Gated
Days on Site: 48
Exterior: Masonry, Radiant Barrier
Fencing: Back Yard, Picket, Privacy
Fireplace: Gas, Wood Burning, Outside
Flooring: Carpet, Ceramic Tile, Luxury Vinyl Plank
Formal Dining: Yes
Laundry: Washer Hookup, Electric Dryer Hookup, Laundry in Utility Room, Laundry Room, Laundry Tub, Sink
Parcel#: 446526
Patio/Porch: Balcony, Covered, Patio
Pool: Gunite, In Ground, Private
Security: Gated Community, Prewired
Sewer: Public Sewer
Spa: Gunite, Heated, In Ground
Spa: Yes
Swimming Pool: Yes
Water: Public
Window: Window Treatments
Local Schools
School District: Belton ISD
Listed By / Shown By
Listed By
Agency Name: Covington Real Estate, Inc.
Agency Phone: 254-939-3800
Shown By
Agency Title: Kelly, Realtors
Agency Phone: (254) 741-1500
Agency Email: info@kellyrealtors.com
Agency Text: (254) 717-6447

Estimate Your Payment
Estimated Payment
$ 2,202.58 per month $1,947.37 Principal & Interest $0.00 Property Tax (data not provided by mls) $255.21 Homeowner's Insurance
12 Lago Verde Lane | MLS# 619899
This single family home located at 12 Lago Verde Lane, Belton, TX 76513 is currently listed for sale with an asking price of $875,000. This property was built in 2014 and has 4 bedrooms and 3 full and 2 partial baths with 3685 sq. ft. Lago Verde Lane is located in the Lago Terra subdivision within the Belton ISD school district. Search Lago Terra real estate on www.kellyrealtors.com today.