
BEDS2
BATHS1 full
SQUARE FEET720
MLS#2025074
STATUSNew
PROPERTY TYPEResidential - Single Family
SUBDIVISIONNA
SCHOOLDevine
Property Description
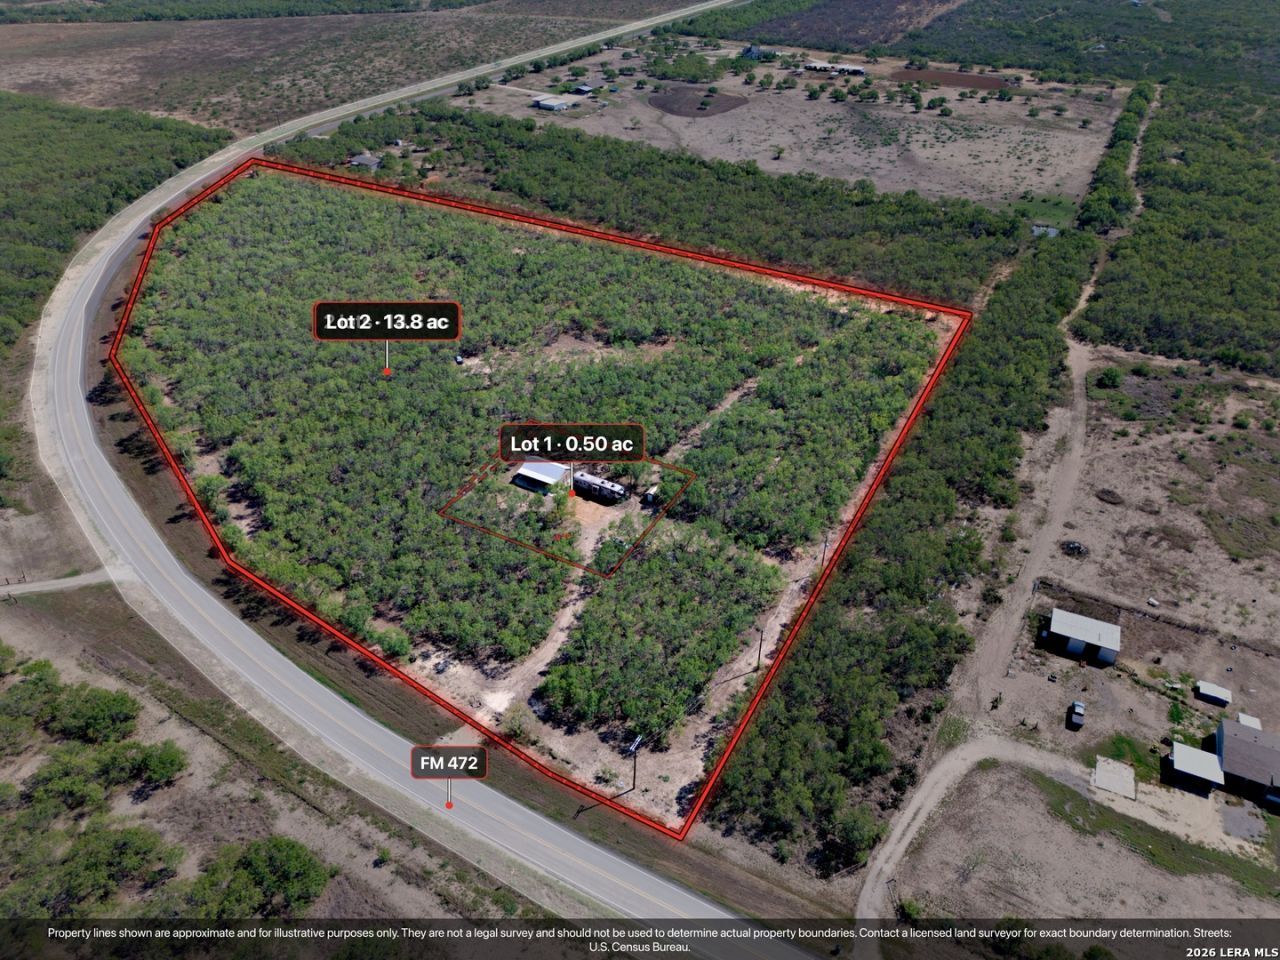
BEAUTIFUL 14.3 acre property featuring a Main House, a Heartland 4005 Cyclone RV Guest Dwelling, 7ft Cowboy Pool, and Outdoor Shower with hot water! The main house is a 2 BR, 1 Bath home. The RV sleeps 6 and has 1 full and 1 half bath. Co-op Water and City electricity in place. Agriculture Exempted and Unrestricted. Property is fully fenced. Great location and amenities as well as easy access to I35. 35 minutes to San Antonio. Residential, Farm or Ranch, this gem has been impeccably maintained and is Move In Ready, all of this could be yours!
Property Features
Property Type: Residential - Single Family
Cooling: Two Window/Wall, Heat Pump, Zoned, Other
Fenced: Yes
Fuel Type: Electric
Heating: Heat Pump,2 Units
Home Style: One Story, Ranch, Traditional, Texas Hill Country
Lot Size: 14.30 Acres
Roof Type: Metal
Stories: 1.0
Taxes: $10,688
Year Built: 2021
Feature Descriptions
Builder Name: unknown
Days on Site: 3
Energy Efficient: 12"+ Attic Insulation, Double Pane Windows, Energy Star Appliances, Ceiling Fans
Exterior: Siding
Exterior: Covered Patio, Gas Grill, Double Pane Windows, Storage Building/Shed, Special Yard Lighting, Mature Trees, Additional Dwelling, Ranch Fence, Other - See Remarks
Flooring: Vinyl
HOA Mandatory: No
Home Faces: North
Improvements: Street Paved, Streetlights, Dirt
Inclusions: Ceiling Fans, Chandelier, Washer Connection, Dryer Connection, Self-Cleaning Oven, Microwave Oven, Stove/Range, Gas Grill, Refrigerator, Vent Fan, Electric Water Heater, Plumb for Water Softener, Solid Counter Tops, Private Garbage Service
Interior: One Living Area, Liv/Din Combo, Utility Room Inside,1st Floor Lvl/No Steps, High Ceilings, Open Floor Plan, Pull Down Storage, Cable TV Available, All Bedrooms Downstairs, Laundry Main Level, Attic - Radiant Barrier Decking
Lot: County VIew, Horses Allowed,5 - 14 Acres, Ag Exempt, Hunting Permitted, Partially Wooded, Mature Trees (ext feat), Level
Miscellaneous: School Bus, As-Is
Neighborhood Amenities: None
Parking: None/Not Applicable
Pool/Spa: None
Supplier - Electric: Medina Elect
Supplier - Sewer: septic
Supplier - Water: Benton City
Tax By Multiple Counties: No
Type: Single Family Detached
Water/Sewer: Septic, Co-op Water
Windows: Some Remain
Wooded: Yes
Room Sizes
Bedroom 2: 19 X 7
Kitchen: 16 X 9
Living Room: 16 X 10
Local Schools
High School: Devine
Middle School: Devine
Elementary School: Devine
School District: Devine
Listed By / Shown By
Listed By
Agency Name: eXp Realty
Agency Phone: (888) 519-7431
Shown By
Agency Title: Kelly, Realtors
Agency Phone: (254) 741-1500
Agency Email: info@kellyrealtors.com
Agency Text: (254) 717-6447

Estimate Your Payment
Estimated Payment
$ 2,149.28 per month $1,112.78 Principal & Interest $890.67 Property Tax $145.83 Homeowner's Insurance
11943 Fm 472 | MLS# 2025074
This single family home located at 11943 Fm 472, Bigfoot, TX 78005 is currently listed for sale with an asking price of $500,000. This property was built in 2021 and has 2 bedrooms and 1 full baths with 720 sq. ft. Fm 472 is located in the NA subdivision within the Devine school district. Search NA real estate on www.kellyrealtors.com today.