
BEDS4
BATHS2 full 1 partial
SQUARE FEET2,900
MLS#21406732
STATUSActive
PROPERTY TYPEResidential - Single Family
SUBDIVISIONVillages Of Woodland Spgs
SCHOOLKeller ISD
Property Description
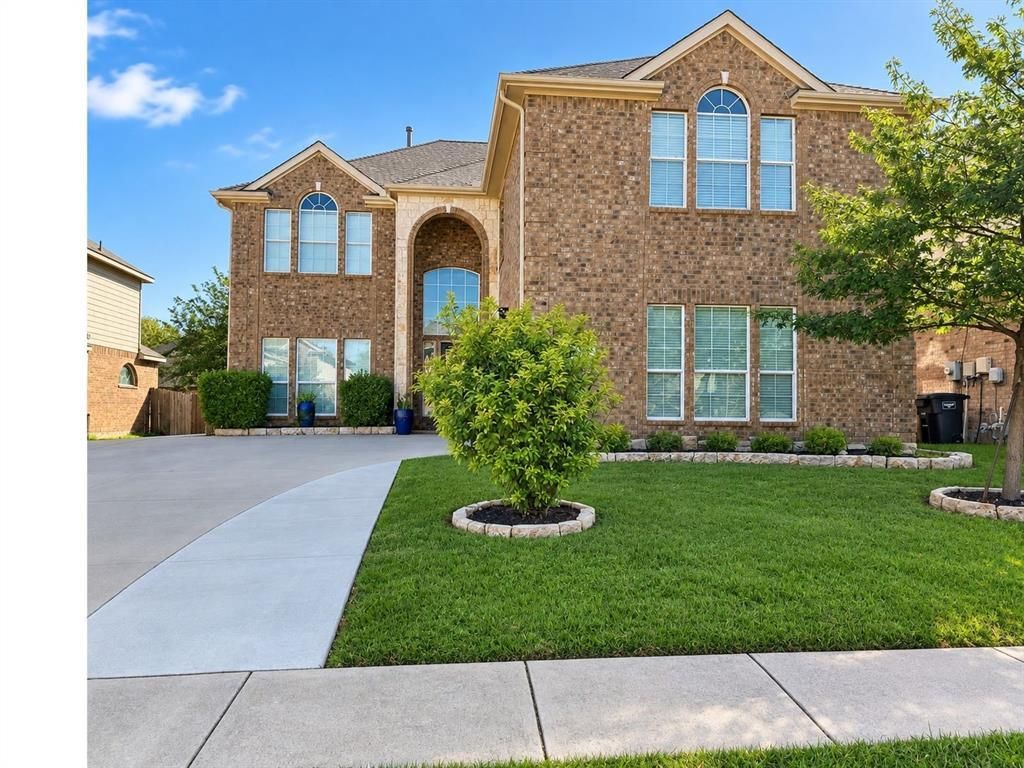
Discover the perfect blend of modern comfort and functional elegance at 11936 Summerwind Drive. Nestled in the heart of the highly sought-after Villages of Woodland Springs, this beautiful residence offers 2,900 square feet of thoughtfully designed living space, perfectly positioned to provide both tranquility and convenience.With 4 spacious bedrooms and 2.5 baths, this home is built for a lifestyle that values both gathering and privacy. A true standout feature is the expansive primary suite, which offers a unique, dedicated office area—a rare find that provides the perfect, quiet space for remote work, a serene reading nook, or a personalized creative retreat. The open-concept layout creates a warm, inviting atmosphere that flows effortlessly from the living areas to the kitchen to the backyard, making it an exceptional space for entertaining friends and family. Beyond the walls of this home, you’ll enjoy the premier lifestyle that comes with living in the highly rated Keller ISD. The Villages of Woodland Springs is a community known for its charm and vibrant neighborhood feel, offering easy access to local amenities and schools.
Property Features
Property Type: Residential - Single Family
Cooling: Central Air, Electric
Fireplaces: 1
Garage: 2 car attached
Heating: Central
Lot Size: 0.16 Acres
Year Built: 2007
Amenities
Granite Counters
Kitchen Island
Pantry
Vaulted Ceiling(s)
Wainscoting
Feature Descriptions
Appliances: Dishwasher, Electric Oven, Gas Cooktop, Microwave
Community Features: Club House, Community Pool, Fishing, Jogging Path/Bike Path, Playground, Sidewalks, Tennis Court(s)
Days on Site: 1
Exterior: Brick
Fencing: Wood
Fireplace: Brick, Gas, Living Room
Flooring: Carpet, Luxury Vinyl Plank, Wood
HOA Fee: 440/ Semi-Annual
Lot: Lrg. Backyard Grass, Sprinkler System
Parcel#: 40532011
Parking: Epoxy Flooring, Garage
Parking Notes: Epoxy Flooring, Garage
Swimming Pool: Yes
Utilities: Cable Available, City Sewer, City Water, Co-op Electric
Local Schools
Elementary School: Independence
School District: Keller ISD
Listed By / Shown By
Listed By
Agency Name: Keller Williams Realty
Agency Contact: 817-266-1695
Agent Name: Arta Halim
Shown By
Agency Title: Kelly, Realtors
Agency Phone: (254) 741-1500
Agency Email: info@kellyrealtors.com
Agency Text: (254) 717-6447

Estimate Your Payment
Estimated Payment
$ 1,094.74 per month $967.90 Principal & Interest $0.00 Property Tax (data not provided by mls) $126.85 Homeowner's Insurance
11936 Summerwind Drive | MLS# 21406732
This single family home located at 11936 Summerwind Drive, Fort Worth, TX 76244 is currently listed for sale with an asking price of $434,900. This property was built in 2007 and has 4 bedrooms and 2 full and 1 partial baths with 2900 sq. ft. Summerwind Drive is located in the Villages Of Woodland Spgs subdivision within the Keller ISD school district. Search Villages Of Woodland Spgs real estate on www.kellyrealtors.com today.