
BEDS4
BATHS3 full
SQUARE FEET2,170
MLS#2023795
STATUSNew
PROPERTY TYPEResidential - Single Family
SUBDIVISIONTHE CROSSVINE
SCHOOLSchertz-Cibolo-Universal City ISD
Property Description
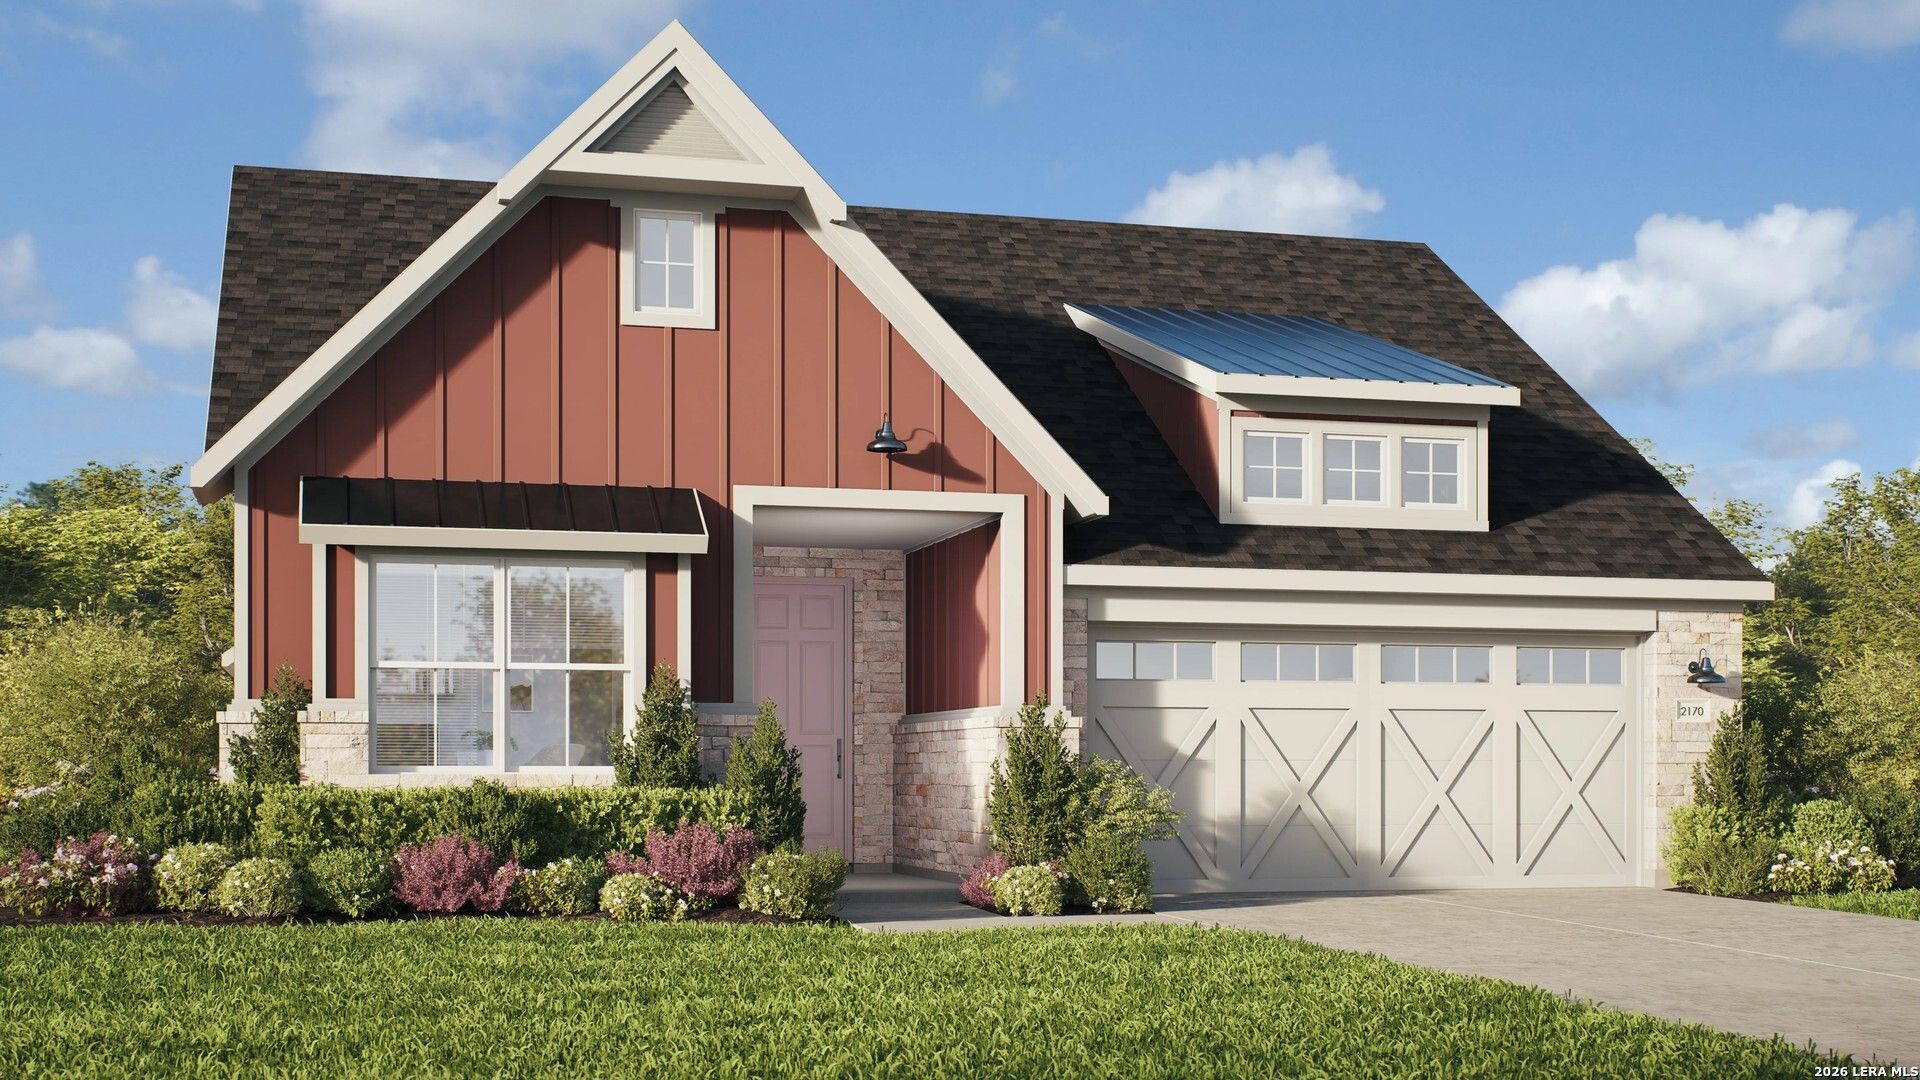
A thoughtful layout and stylish details make the Juniper an ideal choice for those who want space to spread out without sacrificing comfort. At the center of the home, the large island kitchen flows into the family room and dining area, creating a light-filled open space perfect for daily life and weekend gatherings. The private primary suite includes a luxurious closet and well-appointed bath, while three additional bedrooms and two bathrooms provide flexibility for guests, or hobbies. The Juniper is an award winning plan with upgrades that include gourmet kitchen layout and upgraded 8ft doors that elevate the home. Dont miss this one!
Property Features
Property Type: Residential - Single Family
Cooling: One Central
Fuel Type: Electric
Heating: Central
Home Style: One Story
Lot Size: 0.13 Acres
Roof Type: Composition
Stories: 1.0
Taxes: $2
Year Built: 2026
Feature Descriptions
Builder Name: DRB Homes
Currenty Leased: No
Days on Site: 1
Exterior: 4 Sides Masonry
Exterior: Covered Patio, Partial Sprinkler System, Double Pane Windows, Has Gutters
Flooring: Carpeting, Vinyl
Foundation: Slab
Hoa Fee: 1020/Annually
HOA Mandatory: Yes
HOA Name: REALMANAGE
Improvements: Street Paved, Curbs, Sidewalks, Streetlights
Inclusions: Ceiling Fans, Washer Connection, Dryer Connection, Cook Top, Built-In Oven, Self-Cleaning Oven, Microwave Oven, Gas Cooking, Disposal, Dishwasher, Ice Maker Connection, Vent Fan, Smoke Alarm, Pre-Wired for Security, Gas Water Heater, Garage Door Opener, In Wall Pest Cont
Interior: One Living Area, Liv/Din Combo, Separate Dining Room, Two Eating Areas, Island Kitchen, Walk-In Pantry, Utility Room Inside,1st Floor Lvl/No Steps, High Ceilings, Open Floor Plan, Laundry Main Level, Laundry Room, Walk in Closets, Attic - Access only, Attic - Pull Down Stairs, Attic - Radiant Barrier Decking
Multiple HOA: No
Neighborhood Amenities: Pool, Clubhouse, Park/Playground, Jogging Trails
Parking: Two Car Garage, Attached
Pool/Spa: None
Tax By Multiple Counties: No
Type: Single Family Detached
Water/Sewer: Sewer System, City
Windows: None Remain
Room Sizes
Bedroom 2: 10 X 10
Bedroom 3: 11 X 10
Bedroom 4: 11 X 10
Kitchen: 12 X 17
Dining Room: 11 X 9
Family Room: 15 X 16
Bonus Room: 13 X 10
Local Schools
High School: Samuel Clemens
Middle School: Corbett
Elementary School: Rose Garden
School District: Schertz-Cibolo-Universal City ISD
Listed By / Shown By
Listed By
Agency Name: DRB Group Realty, LLC
Agency Phone: (240) 457-9391
Shown By
Agency Title: Kelly, Realtors
Agency Phone: (254) 741-1500
Agency Email: info@kellyrealtors.com
Agency Text: (254) 717-6447

Estimate Your Payment
Estimated Payment
$ 1,158.07 per month $1,023.74 Principal & Interest $0.17 Property Tax $134.16 Homeowner's Insurance
11934 Lofted Bloom | MLS# 2023795
This single family home located at 11934 Lofted Bloom, Schertz, TX 78154 is currently listed for sale with an asking price of $459,990. This property was built in 2026 and has 4 bedrooms and 3 full baths with 2170 sq. ft. Lofted Bloom is located in the THE CROSSVINE subdivision within the Schertz-Cibolo-Universal City ISD school district. Search THE CROSSVINE real estate on www.kellyrealtors.com today.