
BEDS4
BATHS3 full 1 partial
SQUARE FEET2,700
MLS#1947098
STATUSActive
PROPERTY TYPERental - Single Family
SUBDIVISIONFRONTERRA AT WESTPOINTE - BEXA
SCHOOLNorthside
Property Description
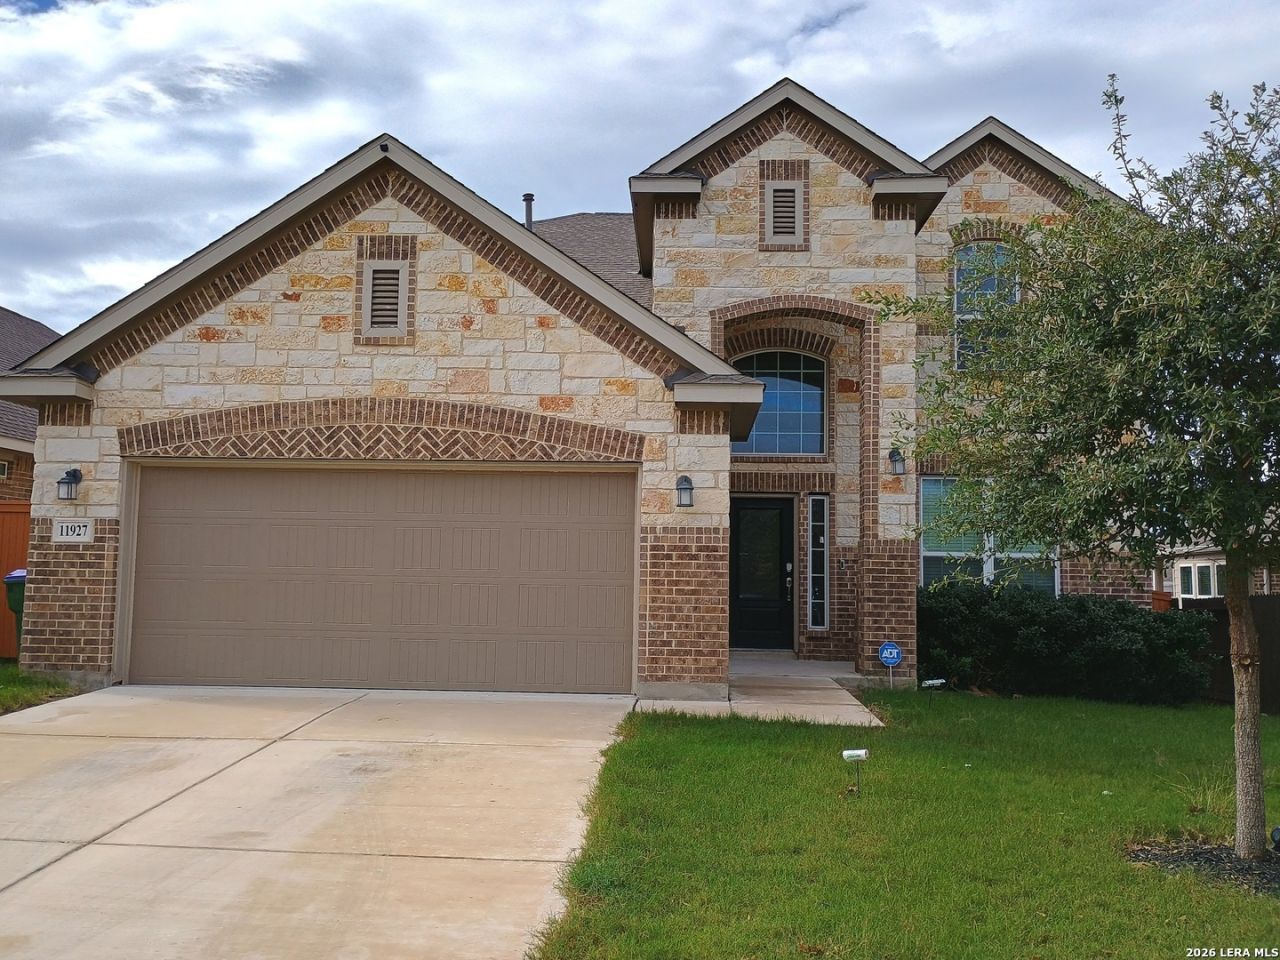
Spacious two-story home featuring 4 bedrooms, 3.5 baths, a study, and a large game room-perfect for families seeking comfort and flexibility. The open-concept layout includes a welcoming foyer, a bright family room, and a kitchen with granite countertops and island overlooking the living space. The private primary suite is located on the main level and offers a roomy bath and walk-in closet. Upstairs, enjoy a huge game room ideal for a play area, media room, or second living space, along with well-sized second game room
Property Features
Property Type: Rental - Single Family
Cooling: One Central
Fenced: Yes
Fuel Type: Natural Gas
Heating: Central
Home Style: Two Story, Traditional
Lot Size: 0.16 Acres
Roof Type: Composition
Year Built: 2020
Feature Descriptions
Builder Name: Calatlantic/Lennar
Days on Site: 84
Exterior: 3 Sides Masonry, Stone/Rock
Exterior: Covered Patio, Privacy Fence, Double Pane Windows, Mature Trees
Foundation: Slab
Inclusions: Ceiling Fans, Washer Connection, Dryer Connection, Washer, Dryer, Microwave Oven, Stove/Range, Refrigerator, Disposal, Dishwasher, Ice Maker Connection, Smoke Alarm, Gas Water Heater, Garage Door Opener
Interior: Liv/Din Combo, Island Kitchen, Game Room, Utility Room Inside, High Ceilings, Open Floor Plan, Cable TV Available, High Speed Internet, Laundry Lower Level, Laundry Room, Walk in Closets, Attic - Pull Down Stairs
Miscellaneous: Cluster Mail Box, As-Is
Neighborhood Amenities: Clubhouse, Pool, Jogging Trail, Playground
Parking: Two Car Garage
Pool/Spa: None
Supplier - Electric: CPS
Supplier - Gas: SAWS
Supplier - Sewer: SAWS
Supplier - Water: SAWS
Type: Single Family Detached
Water/Sewer: Water System, Sewer System
Windows: None Remain
Room Sizes
Bedroom 2: 12 X 13
Bedroom 3: 11 X 14
Bedroom 4: 12 X 14
Kitchen: 12 X 16
Breakfast Room: 11 X 12
Family Room: 14 X 19
Utility Room: 6 X 6
Study/Office: 11 X 12
Additional Family Room: 18 X 22
Local Schools
High School: William Brennan
Middle School: Dolph Briscoe
Elementary School: HOFFMANN
School District: Northside
Listed By / Shown By
Listed By
Agency Name: Vortex Realty
Agency Phone: (210) 647-6557
Shown By
Agency Title: Kelly, Realtors
Agency Phone: (254) 741-1500
Agency Email: info@kellyrealtors.com
Agency Text: (254) 717-6447

11927 Tower Forest | MLS# 1947098
This property located at 11927 Tower Forest, San Antonio, TX 78253 is currently listed for rent with an asking price of $2,700 / Monthly. Tower Forest is located within the Northside school district. Search San Antonio real estate on www.kellyrealtors.com today.