
BEDS3
BATHS2 full
SQUARE FEET1,953
MLS#21392788
STATUSActive
PROPERTY TYPEResidential - Single Family
SUBDIVISIONLochwood Meadows
SCHOOLDallas ISD
Property Description
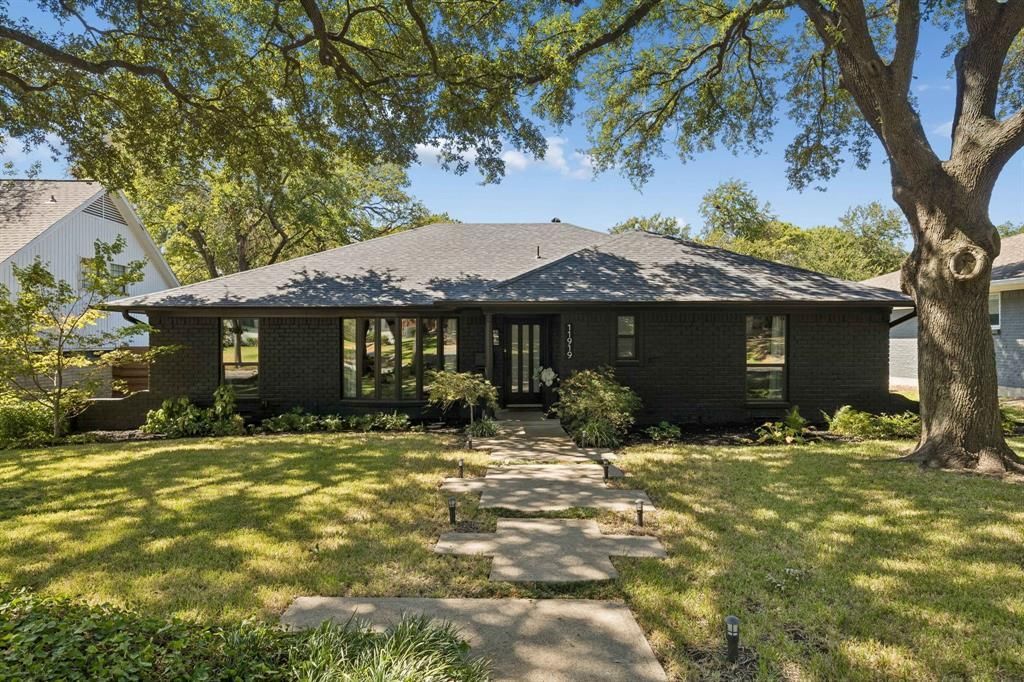
Updated transitional ranch in the heart of Lochwood, minutes from White Rock Lake, on a beautiful tree-lined street in East Dallas. This 1,941 sq ft home offers an open floor plan with vaulted ceilings and hardwood floors. Island kitchen features shaker-style cabinets, stainless steel appliances, & solid surface countertops. Built-in banquette offers space for a large table, ideal for entertaining. 3 bedrooms, 2 well appointed baths, plus a separate study. Family room overlooks backyard with patio, deck and 8 ft privacy fence. 2 car attached garage. Smart features include: several outlets & switches; sprinkler system; thermostat; garage door opener & security system. Recent updates include: Roof '19, HVAC '23, water heater '26, & dishwasher '25, whole-home surge protection, fiber optic internet, & 220V EV outlet in garage. This home has been lovingly maintained & is move-in ready. Disclosures & suppliments are in the transaction desk.
Property Features
Property Type: Residential - Single Family
Cooling: Ceiling Fan(s), Central Air, Electric
Garage: 2 car attached
Heating: Central, Electric
Home Style: Ranch, Traditional
Lot Size: 0.17 Acres
Roof Type: Composition
Year Built: 1965
Amenities
Built-in Features
Cable TV Available
Decorative Lighting
Double Vanity
Eat-in Kitchen
Flat Screen Wiring
High Speed Internet Available
Kitchen Island
Open Floorplan
Pantry
Smart Home System
Vaulted Ceiling(s)
Walk-In Closet(s)
Rain Gutters
Feature Descriptions
Appliances: Dishwasher, Disposal, Electric Range, Microwave, Refrigerator
Days on Site: 2
Exclusions: Gym flooring currently in 3rd bedroom; exterior cameras- doorbell camera remains; Flat Screen TV's -Mounts will remain.
Exterior: Brick
Fencing: Wood
Flooring: Carpet, Ceramic Tile, Hardwood
Laundry: Electric Dryer Hookup, Full Size W/D Area, Washer Hookup
Lot: Interior Lot, Landscaped, Oak, Sprinkler System
Lot Dimensions: 65 x 120
Parcel#: 00000764278000000
Parking: Alley Access, Garage Door Opener
Parking Notes: Alley Access, Garage Door Opener
Patio/Porch: Deck, Patio
Utilities: Alley, City Sewer, City Water, Concrete, Curbs, Electricity Connected, Individual Gas Meter, Individual Water Meter, Natural Gas Available, Sidewalk
Window: Window Coverings
Room Sizes
Bedroom-Primary: 15.00 x 13.00 Level - 1
Bedroom: 11.00 x 14.00 Level - 1
Bedroom: 11.00 x 11.00 Level - 1
Kitchen: 16.00 x 9.00 Level - 1
Dining Room: 12.00 x 9.00 Level - 1
Utility Room: 4.00 x 6.00 Level - 1
Family Room: 21.00 x 13.00 Level - 1
Living Room: 12.00 x 18.00 Level - 1
Office: 12.00 x 10.00 Level - 1
Local Schools
Elementary School: Reilly
School District: Dallas ISD
Listed By / Shown By
Listed By
Agency Name: Russell Trenary, Realtors
Agency Contact: 214-769-2652
Agent Name: Jenny Gamble
Shown By
Agency Title: Kelly, Realtors
Agency Phone: (254) 741-1500
Agency Email: info@kellyrealtors.com
Agency Text: (254) 717-6447

Estimate Your Payment
Estimated Payment
$ 1,409.65 per month $1,246.32 Principal & Interest $0.00 Property Tax (data not provided by mls) $163.33 Homeowner's Insurance
11919 Brookmeadow Lane | MLS# 21392788
This single family home located at 11919 Brookmeadow Lane, Dallas, TX 75218 is currently listed for sale with an asking price of $560,000. This property was built in 1965 and has 3 bedrooms and 2 full baths with 1953 sq. ft. Brookmeadow Lane is located in the Lochwood Meadows subdivision within the Dallas ISD school district. Search Lochwood Meadows real estate on www.kellyrealtors.com today.