
BEDS3
BATHS2 full
SQUARE FEET1,644
MLS#2003923
STATUSNew
PROPERTY TYPEResidential - Single Family
SUBDIVISIONAMHURST
SCHOOLNorthside
Property Description
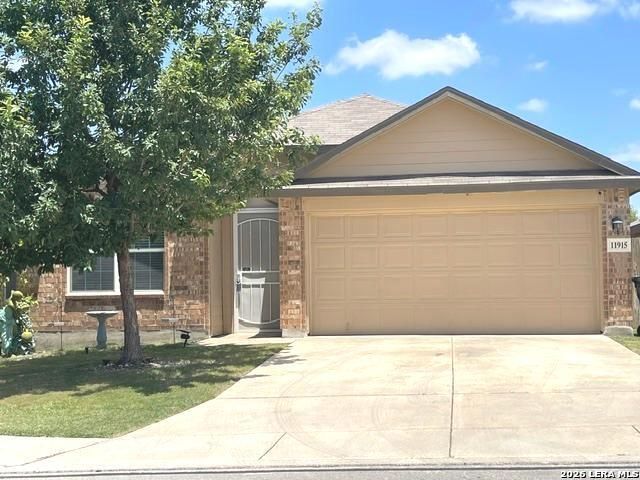
This 3 bedroom/2 bath home, gently lived in home is located in the Far West Side of San Antonio and walking distance to award winning Mora elementary school. Great OPEN FLOOR Plan! The kitchen has granite counters w/stainless steel appliances. Large island in the kitchen can easily be a 2nd eating area, just pull up your stools. The formal dining-room can easily be used as an office or flex space. The primary bedroom is separate and apart from the other 2 bedrooms, allowing for extra privacy. The primary bathroom is spacious with a double vanity and separate shower w/ garden tub for relaxing. The entry door was customized to keep kids in and solicitors out, while allowing the nice breeze to come through. Why wait to build when this beauty is ready for new owners? Schedule your showing today.
Property Features
Property Type: Residential - Single Family
Cooling: One Central
Fenced: Yes
Fuel Type: Electric
Heating: Central
Home Style: One Story
Lot Size: 0.13 Acres
Roof Type: Composition
Stories: 1.0
Taxes: $5,466
Year Built: 2019
Feature Descriptions
Accessibility: Doors-Swing-In, Low Pile Carpet, Level Lot, Level Drive, No Stairs, First Floor Bath, Full Bath/Bed on 1st Flr, First Floor Bedroom, Ramp - Main Level, Stall Shower
Builder Name: DR Horton
Currenty Leased: No
Energy Efficient: Ceiling Fans
Exterior: Brick, Cement Fiber
Exterior: Patio Slab, Covered Patio, Privacy Fence, Sprinkler System, Double Pane Windows, Decorative Bars, Mature Trees
Flooring: Carpeting, Ceramic Tile, Laminate
Foundation: Slab
Hoa Fee: 200/Annually
HOA Mandatory: Yes
HOA Name: CANYONS AT AMHURST/DIAMOND ASSN. MGMT
Improvements: Street Paved, Curbs, Street Gutters, Sidewalks, Fire Hydrant w/in 500,City Street
Inclusions: Ceiling Fans, Washer Connection, Dryer Connection, Microwave Oven, Stove/Range, Refrigerator, Dishwasher, Smoke Alarm, Pre-Wired for Security, Electric Water Heater, Garage Door Opener, In Wall Pest Control
Interior: One Living Area, Separate Dining Room, Eat-In Kitchen, Two Eating Areas, Island Kitchen, Breakfast Bar, Utility Room Inside, Secondary Bedroom Down,1st Floor Lvl/No Steps, High Ceilings, Open Floor Plan, Cable TV Available, High Speed Internet, All Bedrooms Downstairs, Laundry Main Level, Laundry Room, Walk in Closets
Multiple HOA: No
Neighborhood Amenities: None
Parking: Two Car Garage, Attached
Pool/Spa: None
Supplier - Electric: CPS
Supplier - Garbage: TIGER
Supplier - Sewer: SAWS
Supplier - Water: SAWS
Tax By Multiple Counties: No
Type: Single Family Detached
Water/Sewer: Water System, Sewer System
Windows: Some Remain
Room Sizes
Bedroom 2: 12 X 11
Bedroom 3: 12 X 11
Kitchen: 15 X 11
Dining Room: 13 X 10
Living Room: 18 X 16
Utility Room: 6 X 6
E X try: 13 X 5
Local Schools
High School: William Brennan
Middle School: Luna
Elementary School: Mora
School District: Northside
Listed By / Shown By
Listed By
Agency Name: Century 21 Burroughs
Agency Phone: (210) 654-8080
Shown By
Agency Title: Kelly, Realtors
Agency Phone: (254) 741-1500
Agency Email: info@kellyrealtors.com
Agency Text: (254) 717-6447

Estimate Your Payment
Estimated Payment
$ 1,147.74 per month $612.03 Principal & Interest $455.50 Property Tax $80.21 Homeowner's Insurance
11915 Fire Opal | MLS# 2003923
This single family home located at 11915 Fire Opal, San Antonio, TX 78245 is currently listed for sale with an asking price of $275,000. This property was built in 2019 and has 3 bedrooms and 2 full baths with 1644 sq. ft. Fire Opal is located in the AMHURST subdivision within the Northside school district. Search AMHURST real estate on www.kellyrealtors.com today.