
BEDS5
BATHS4 full
SQUARE FEET3,737
MLS#21367230
STATUSActive
PROPERTY TYPEResidential - Single Family
SUBDIVISIONGrayhawk Sec II Ph I
SCHOOLFrisco ISD
Property Description
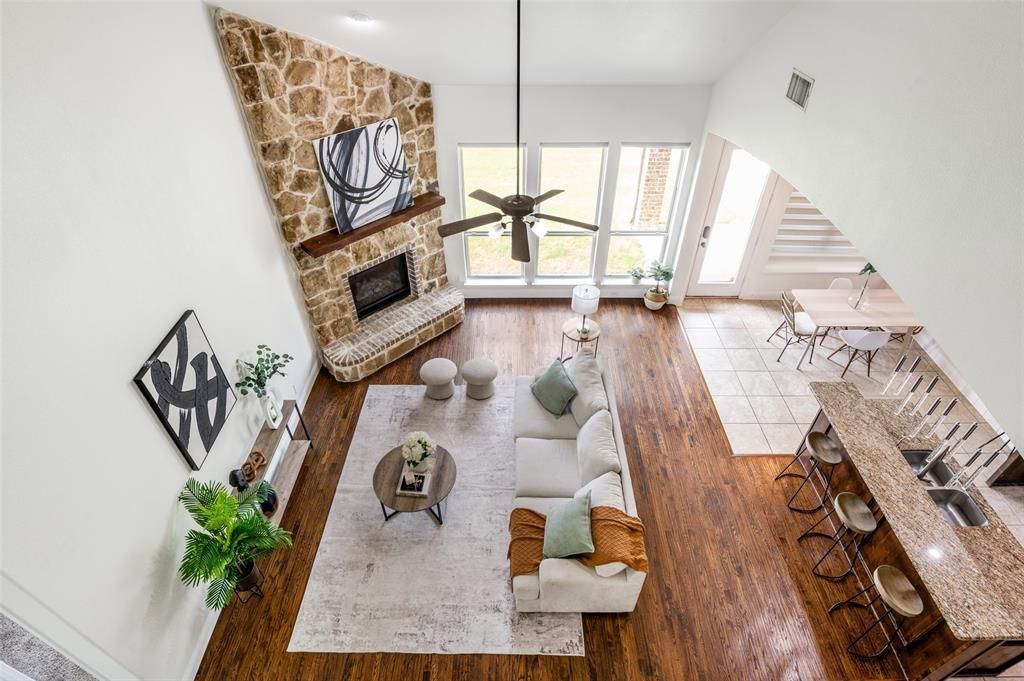
Discover this absolutely incredible north-facing Frisco home tucked at the end of a quiet cul-de-sac, featuring a stunning stone and brick elevation that sets the tone from the moment you arrive. Step inside to hand-scraped hardwood floors flowing through the main living areas, leading you into a vast open living room and kitchen—perfect for entertaining and everyday comfort.The kitchen offers solid hardwood cabinetry, granite countertops, a gas cooktop, double ovens, and plenty of prep space, making it ideal for home chefs. At the back of the home, the oversized Owner’s Suite features beautiful picture windows overlooking the large backyard and covered patio. An additional bedroom, full bath, and dedicated office are thoughtfully positioned at the front of the home for privacy and convenience.Upstairs, an open game room overlooks the living area below, while the media room—with its own wet bar—creates the perfect space for movie nights. Three more spacious bedrooms and two full bathrooms complete the second floor, offering room for everyone.This home is loaded with upgrades, including paid-off solar panels, exterior Jellyfish lighting & automated blinds throughout the main living areas. A large backyard and covered patio provide the ideal outdoor retreat.With its premium location, functional layout, and energy-efficient features, this fantastic Frisco home is truly move-in ready and waiting for you.
Property Features
Property Type: Residential - Single Family
Cooling: Ceiling Fan(s), Central Air, Electric
Fireplaces: 1
Garage: 2 car attached
Heating: Central, Fireplace(s), Natural Gas
Home Style: Traditional
Lot Size: 0.18 Acres
Roof Type: Composition
Year Built: 2015
Amenities
Decorative Lighting
Granite Counters
High Speed Internet Available
In-Law Suite Floorplan
Natural Woodwork
Open Floorplan
Walk-In Closet(s)
Wet Bar
Covered Patio/Porch
Rain Gutters
Feature Descriptions
Appliances: Dishwasher, Disposal, Microwave, Double Oven, Plumbed For Gas in Kitchen, Vented Exhaust Fan, Water Softener
Community Features: Park, Playground, Pool, Sidewalks
Days on Site: 61
Exterior: Brick, Rock/Stone, Wood
Fencing: Wood
Fireplace: Family Room, Gas Logs, Raised Hearth
Flooring: Carpet, Ceramic Tile, Hardwood
Green Features: Thermostat
HOA Fee: 475/ Semi-Annual
Lot: Landscaped, Sprinkler System, Subdivision
Parcel#: R299513
Parking: Driveway, Garage, Garage Door Opener, Garage Faces Front
Parking Notes: Driveway, Garage, Garage Door Opener, Garage Faces Fr
Patio/Porch: Covered
Swimming Pool: Yes
Utilities: City Sewer, City Water
Window: Electric Shades
Room Sizes
Office: 10.00 x 11.00 Level - 1
Dining Room: 11.00 x 15.00 Level - 1
Bedroom: 11.00 x 15.00 Level - 1
Bath-Full: 6.00 x 8.00 Level - 1
Laundry: 7.00 x 6.00 Level - 1
Bedroom-Primary: 14.00 x 19.00 Level - 1
Living Room: 16.00 x 24.00 Level - 1
Kitchen: 20.00 x 11.00 Level - 1
Breakfast Room: 10.00 x 12.00 Level - 1
Game Room: 17.00 x 17.00 Level - 2
Media Room: 12.00 x 12.00 Level - 2
Bedroom: 14.00 x 12.00 Level - 2
Bath-Full: 6.00 x 5.00 Level - 2
Bath-Full: 4.00 x 5.00 Level - 2
Bedroom: 11.00 x 12.00 Level - 2
Bedroom: 11.00 x 13.00 Level - 2
Bath-Full: 8.00 x 7.00 Level - 2
Local Schools
Elementary School: Phillips
School District: Frisco ISD
Listed By / Shown By
Listed By
Agency Name: Weichert Realtors/Property Partners
Agency Contact: 214-636-1061
Agent Name: Patricia Weidler
Shown By
Agency Title: Kelly, Realtors
Agency Phone: (254) 741-1500
Agency Email: info@kellyrealtors.com
Agency Text: (254) 717-6447

Estimate Your Payment
Estimated Payment
$ 1,699.13 per month $1,502.26 Principal & Interest $0.00 Property Tax (data not provided by mls) $196.88 Homeowner's Insurance
1191 Polo Heights Drive | MLS# 21367230
This single family home located at 1191 Polo Heights Drive, Frisco, TX 75033 is currently listed for sale with an asking price of $675,000. This property was built in 2015 and has 5 bedrooms and 4 full baths with 3737 sq. ft. Polo Heights Drive is located in the Grayhawk Sec II Ph I subdivision within the Frisco ISD school district. Search Grayhawk Sec II Ph I real estate on www.kellyrealtors.com today.