
BEDS3
BATHS3 full 1 partial
SQUARE FEET3,086
MLS#2005972
STATUSNew
PROPERTY TYPERental - Single Family
SUBDIVISIONLINCOLN HEIGHTS
SCHOOLAlamo Heights ISD
Property Description
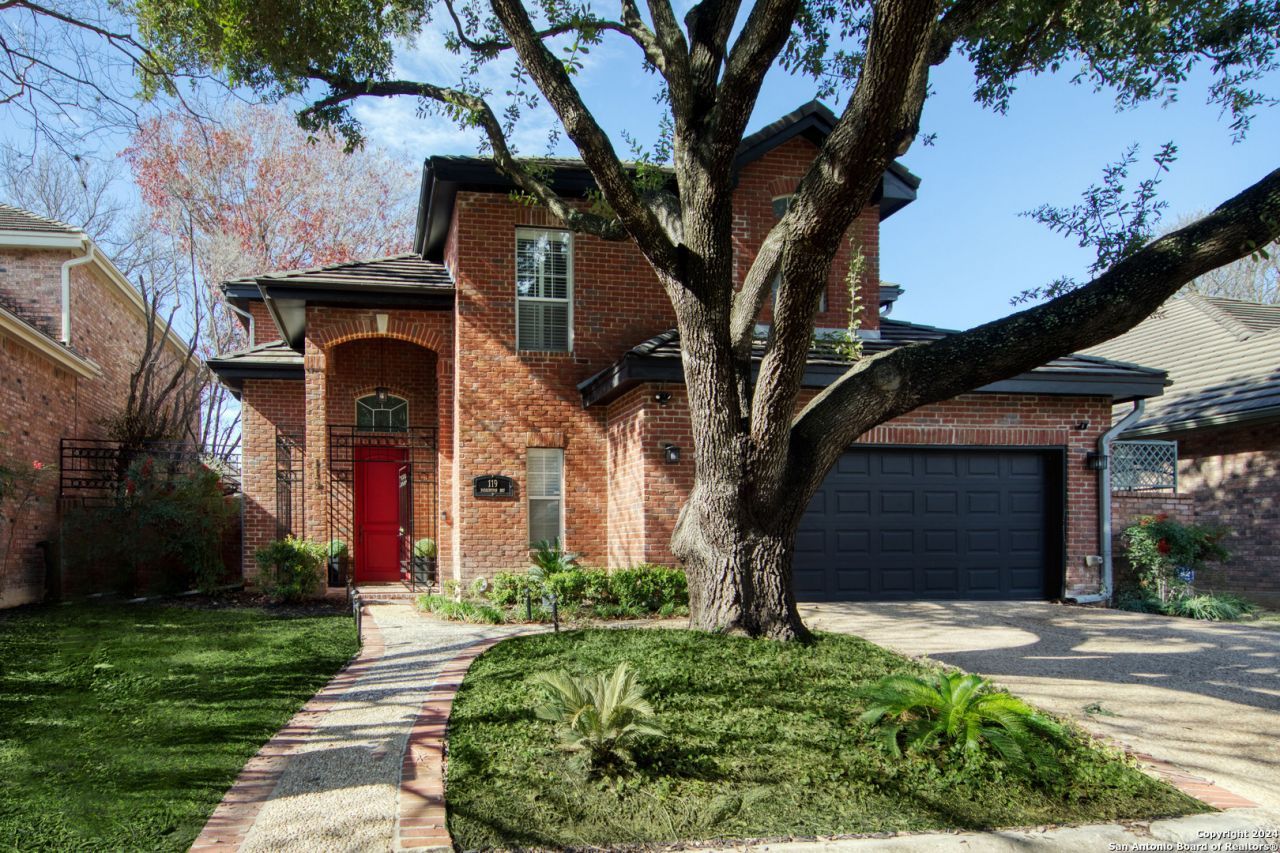
Exquisitely designed Steve Davis build that has been extensively remodeled located in the desirable Lincoln Heights in Alamo Heights ISD. Marquetry pattern flooring w/ oak hardwood and Italian marble down and engineer hardwood up. The gourmet kitchen, equipped with a stainless steel appliance package, gas cooking, w/ abundant new Silestone counter space w/ bright and entertaining ambiance. Kitchen and master bath host custom Downsview cabinets with cool hardware throughout. Formal dining and a breakfast room connects kitchen. Family room has soaring two story ceilings adjacent to formal dining. The master retreat offers a luxurious bathroom with a whirlpool tub, walk-in shower, and His & Her California closets. UP host two spacious bedrooms w/ en-suite bathrooms and cozy loft w/ closet. Spacious laundry down with sink and lots of closet space. Private outdoor living space to enjoy. This home is pristine and has the best quality upgrades.
Property Features
Property Type: Rental - Single Family
Cooling: Two Central
Fenced: Yes
Fuel Type: Natural Gas
Heating: Central,2 Units
Home Style: Two Story, Traditional
Lot Size: 0.13 Acres
Roof Type: Tile
Year Built: 1991
Feature Descriptions
Accessibility: First Floor Bedroom
Builder Name: unknown
Days on Site: 2
Exterior: Patio Slab, Covered Patio, Privacy Fence, Wrought Iron Fence, Sprinkler System, Mature Trees
Exterior: Brick
Fireplace: One, Living Room
Foundation: Slab
Inclusions: Ceiling Fans, Washer Connection, Dryer Connection, Cook Top, Built-In Oven, Microwave Oven, Gas Cooking, Refrigerator, Disposal, Dishwasher, Wet Bar, Gas Water Heater
Interior: Two Living Area, Separate Dining Room, Two Eating Areas, Island Kitchen, Breakfast Bar, Walk-In Pantry, Utility Room Inside,1st Floor Lvl/No Steps, High Ceilings, Open Floor Plan, Pull Down Storage, Laundry Main Level
Miscellaneous: Owner-Manager
Neighborhood Amenities: None
Parking: Two Car Garage, Attached
Pool/Spa: None
Supplier - Electric: CPS
Supplier - Gas: CPS
Supplier - Sewer: SAWS
Supplier - Water: SAWS
Type: Single Family Detached
Water/Sewer: Water System
Windows: Some Remain
Room Sizes
Bedroom 2: 13 X 13
Bedroom 3: 14 X 14
Kitchen: 16 X 14
Breakfast Room: 12 X 10
Dining Room: 16 X 13
Living Room: 19 X 16
Family Room: 18 X 16
Utility Room: 10 X 6
E X try: 11 X 8
Local Schools
High School: Alamo Heights
Middle School: Alamo Heights
Elementary School: Cambridge
School District: Alamo Heights ISD
Listed By / Shown By
Listed By
Agency Name: Phyllis Browning Company
Agency Phone: (210) 824-7878
Shown By
Agency Title: Kelly, Realtors
Agency Phone: (254) 741-1500
Agency Email: info@kellyrealtors.com
Agency Text: (254) 717-6447

119 Paddington Way | MLS# 2005972
This property located at 119 Paddington Way, San Antonio, TX 78209 is currently listed for rent with an asking price of $4,500 / Monthly. Paddington Way is located within the Alamo Heights ISD school district. Search San Antonio real estate on www.kellyrealtors.com today.