
BEDS8
BATHS8 full 2 partial
SQUARE FEET5,758
MLS#1996668
STATUSActive
PROPERTY TYPEResidential - Single Family
SUBDIVISIONRiver Bluff at Gruene
SCHOOLComal
Property Description
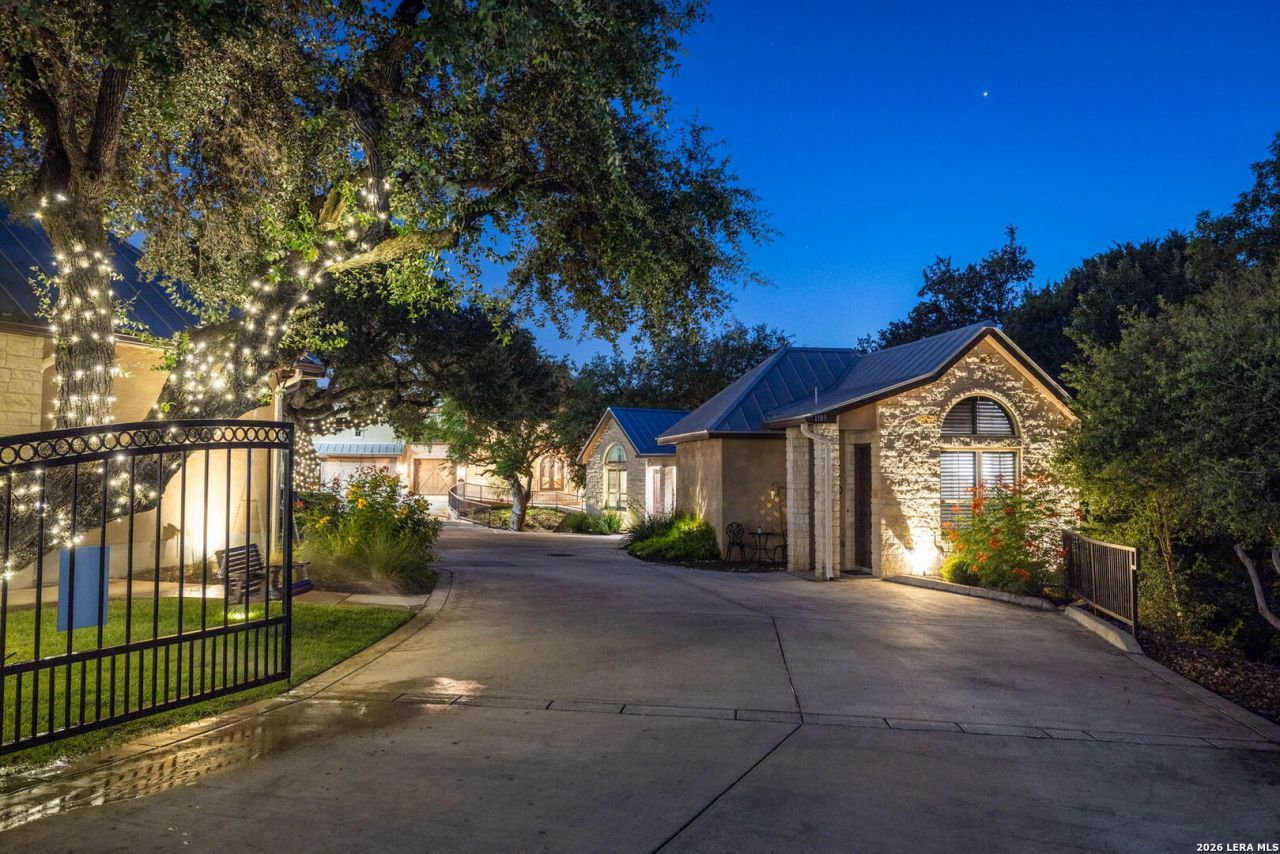
UNIQUE, ONE-OF-A-KIND OPPORTUNITY. This exceptional Guadalupe River estate offers the perfect blend of luxury living, vacation rental income, and resort-style amenities. Situated on 1.32 acres this property features a stunning main residence with 4546 square feet plus five luxury vacation rental units, making it an ideal private retreat, investment opportunity, or multigenerational compound. The main home showcases hill country craftsmanship and high-end finishes throughout, with 3 bedrooms, 3 full bathrooms, and 2 half bathrooms. The open living space features soaring 19-foot ceilings, exposed wood beams, and a dramatic double-sided floor-to-ceiling stone fireplace connecting the living room and office. Floor-to-ceiling sliding glass doors and windows throughout the back of the home capture breathtaking bluff and Guadalupe River views. The chefs kitchen is designed for entertaining with a six-burner Wolf gas range with griddle and double ovens, Thermador refrigerator/freezer, dishwasher, an oversized dramatic 10 x 6 quartzite island mined in Brazil, spacious butlers pantry, and a beautiful wet bar featuring Rainforest-pattern granite with pass through window for serving the back patio. The elegant dining room offers a dome ceiling with hand-carved, hand-painted faux brick details and expansive frameless picture windows. Additional interior highlights include a library with floating shelves and barrel ceiling, show-stopper lighting fixtures, custom built-in office cabinetry, and a beautifully detailed tunnel ceiling leading to the primary suite. The luxurious owners suite is a private sanctuary featuring a see-through fireplace and a spa-like bathroom renovated in 2024. The primary bath includes a true wet room with dual shower heads, rain shower, soaking tub, and heated tile floors. The roomy walk in closet offers two separate sides for ample clothing and accessory storage. Upstairs you will find two more spacious bedrooms each with their own en-suite for privacy and an incredible 20x20 finished storage room with double doors that could flex into a game room, media room, gym, or even a music room. Outdoor living is unmatched with a gated infinity pool overlooking a 70-foot bluff and the Guadalupe River, a pool bath, large covered back porch with remote-controlled full-coverage sun screens, outdoor sitting area with 60" TV, and a fully equipped outdoor kitchen with gas grill and Traeger. Artificial turf, extensive landscaping, decorative lighting, and mature trees create both privacy and a resort atmosphere. The riverfront amenities are truly extraordinary, featuring a unique pebble beach entry-the only walk-in river beach access in the area-a shallow seating area at the base of the rapids, firepit gathering spaces, custom kayak and paddleboard storage, covered riverfront patio, and a concrete walking/golf cart path with custom iron safety rails connecting the property to the river. As an additional perk, all str
Property Features
Property Type: Residential - Single Family
Cooling: Two Central
Fenced: Yes
Fireplaces: 2
Fuel Type: Electric
Heating: Central
Home Style: Two Story, Texas Hill Country
Lot Size: 1.32 Acres
Roof Type: Metal
Stories: 2.0
Taxes: $38,960
Year Built: 2018
Feature Descriptions
Builder Name: Anderson Jenkins
Currenty Leased: No
Days on Site: 59
Exterior: Covered Patio, Bar-B-Que Pit/Grill, Gas Grill, Deck/Balcony, Wrought Iron Fence, Partial Fence, Sprinkler System, Double Pane Windows, Has Gutters, Special Yard Lighting, Mature Trees, Detached Quarters, Additional Dwelling, Stone/Masonry Fence, Outdoor Kitchen, Water Front Improved
Exterior: Stone/Rock, Stucco
Fireplace: Two, Living Room, Primary Bedroom, Gas Logs Included, Gas, Gas Starter, Stone/Rock/Brick, Glass/Enclosed Screen
Flooring: Carpeting, Wood, Stone
Foundation: Slab
HOA Mandatory: No
Improvements: Street Paved, Sidewalks, Streetlights, City Street
Inclusions: Ceiling Fans, Chandelier, Washer Connection, Dryer Connection, Washer, Dryer, Microwave Oven, Stove/Range, Gas Cooking, Refrigerator, Disposal, Dishwasher, Water Softener (owned), Wet Bar, Security System (Owned), Electric Water Heater, Garage Door Opener, Solid Counter T
Interior: One Living Area, Separate Dining Room, Eat-In Kitchen, Two Eating Areas, Island Kitchen, Walk-In Pantry, Study/Library, Loft, Utility Room Inside, High Ceilings, Open Floor Plan, Pull Down Storage, Cable TV Available, High Speed Internet, Laundry Main Level, Laundry Room, Telephone, Walk in Closets
Lot: On Waterfront, Bluff View, Riverfront, Water View, Irregular,1 - 2 Acres, Mature Trees (ext feat), Improved Water Front, Guadalupe River, Water Access
Neighborhood Amenities: None
Parking: Three Car Garage, Attached
Pool/Spa: Pool is Heated, Fenced Pool
Security: yes
Supplier - Electric: NBU
Supplier - Garbage: NBU
Supplier - Gas: Centerpoint
Supplier - Sewer: NBU
Supplier - Water: NBU
Swimming Pool: Yes
Tax By Multiple Counties: No
Type: Single Family Detached
Water/Sewer: Sewer System, City
Windows: All Remain
Room Sizes
Bedroom 2: 14 X 17
Bedroom 3: 14 X 17
Bedroom 4: 10 X 10
Bedroom 5: 10 X 10
Kitchen: 18 X 21
Dining Room: 18 X 15
Living Room: 30 X 27
Utility Room: 10 X 9
Study/Office: 14 X 18
E X try: 7 X 7
Loft: 10 X 9
Local Schools
High School: Canyon
Middle School: Church Hill
Elementary School: Hoffman Lane
School District: Comal
Listed By / Shown By
Listed By
Agency Name: BHHS Don Johnson REALTORS - NB
Agency Phone: (830) 643-0292
Shown By
Agency Title: Kelly, Realtors
Agency Phone: (254) 741-1500
Agency Email: info@kellyrealtors.com
Agency Text: (254) 717-6447

Estimate Your Payment
Estimated Payment
$ 17,091.45 per month $12,240.62 Principal & Interest $3,246.67 Property Tax $1,604.17 Homeowner's Insurance
1185 Gruene Rd | MLS# 1996668
This single family home located at 1185 Gruene Rd, New Braunfels, TX 78130 is currently listed for sale with an asking price of $5,500,000. This property was built in 2018 and has 8 bedrooms and 8 full and 2 partial baths with 5758 sq. ft. Gruene Rd is located in the River Bluff at Gruene subdivision within the Comal school district. Search River Bluff At Gruene real estate on www.kellyrealtors.com today.