
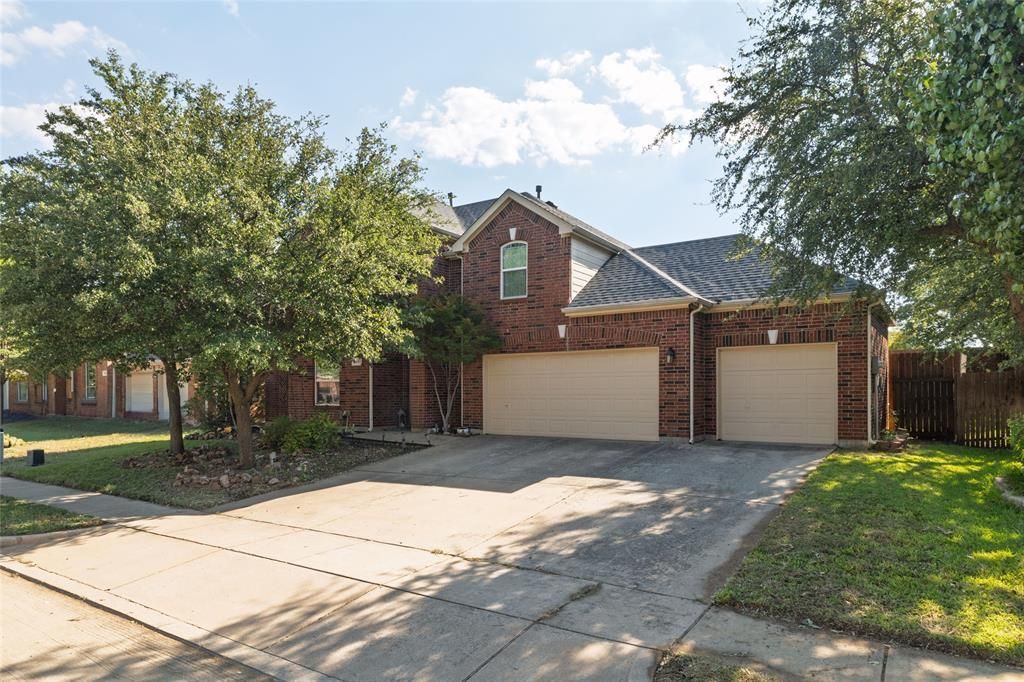
BEDS4
BATHS2 full 1 partial
SQUARE FEET3,411
MLS#21387363
STATUSActive
PROPERTY TYPEResidential - Single Family
SUBDIVISIONVillages Of Woodland Spgs
SCHOOLKeller ISD
Property Description
Welcome home to this beautifully maintained 4-bedroom, 2.5-bathroom home featuring an inviting open layout and an abundance of natural light. The spacious kitchen flows seamlessly into the open living area, creating an ideal space for everyday living and entertaining. The oversized primary closet provides plenty of storage, while the thoughtful floor plan offers comfort and functionality throughout. Located in the highly sought-after Keller ISD, this home is nestled in a community with an impressive array of amenities, including scenic walking trails, multiple fishing ponds, several community pools, a splash pad, tennis courts, and a clubhouse. With its combination of an exceptional location, desirable floor plan, and fantastic neighborhood amenities, this well-cared-for home is one you won’t want to miss!
Property Features
Property Type: Residential - Single Family
Cooling: Ceiling Fan(s), Central Air, Electric
Fireplaces: 1
Garage: 3 car attached
Heating: Electric
Home Style: Traditional
Lot Size: 0.18 Acres
Roof Type: Composition
Year Built: 2004
Amenities
Cable TV Available
Decorative Lighting
Eat-in Kitchen
Granite Counters
High Speed Internet Available
Kitchen Island
Open Floorplan
Pantry
Walk-In Closet(s)
Feature Descriptions
Appliances: Built-in Gas Range, Dishwasher, Disposal, Gas Oven, Microwave, Plumbed For Gas in Kitchen
Community Features: Club House, Community Pool, Curbs, Fishing, Greenbelt, Jogging Path/Bike Path, Park, Playground, Sidewalks
Days on Site: 1
Exterior: Brick
Fencing: Wood
Fireplace: Gas
Flooring: Carpet, Ceramic Tile, Engineered Wood
HOA Fee: 278/ Semi-Annual
Laundry: Electric Dryer Hookup, Utility Room, Washer Hookup
Lot: Interior Lot
Other Equipment: Irrigation Equipment
Parcel#: 40263681
Parking: Driveway, Garage Door Opener, Garage Faces Front, Inside Entrance, Kitchen Level, Lighted, On Street
Parking Notes: Driveway, Garage Door Opener, Garage Faces Front, Ins
Patio/Porch: Covered
Swimming Pool: Yes
Utilities: All Weather Road, City Sewer, City Water, Co-op Electric, Curbs, Individual Gas Meter, Individual Water Meter, Sidewalk
Window: Window Coverings
Room Sizes
Bedroom-Primary: 1.00 x 1.00 Level - 1
Family Room: 1.00 x 1.00 Level - 1
Bedroom: 1.00 x 1.00 Level - 2
Bedroom: 1.00 x 1.00 Level - 2
Bedroom: 1.00 x 1.00 Level - 2
Breakfast Room: 1.00 x 1.00 Level - 1
Kitchen: 1.00 x 1.00 Level - 1
Living Room: 1.00 x 1.00 Level - 1
Local Schools
Elementary School: Independence
School District: Keller ISD
Listed By / Shown By
Listed By
Agency Name: Coldwell Banker Realty
Agency Contact: 972-691-7580
Agent Name: Brad Simpson
Shown By
Agency Title: Kelly, Realtors
Agency Phone: (254) 741-1500
Agency Email: info@kellyrealtors.com
Agency Text: (254) 717-6447

Estimate Your Payment
Estimated Payment
$ 1,306.44 per month $1,155.07 Principal & Interest $0.00 Property Tax (data not provided by mls) $151.38 Homeowner's Insurance
11845 Warbler Lane | MLS# 21387363
This single family home located at 11845 Warbler Lane, Fort Worth, TX 76244 is currently listed for sale with an asking price of $519,000. This property was built in 2004 and has 4 bedrooms and 2 full and 1 partial baths with 3411 sq. ft. Warbler Lane is located in the Villages Of Woodland Spgs subdivision within the Keller ISD school district. Search Villages Of Woodland Spgs real estate on www.kellyrealtors.com today.