
BEDS2
BATHS2 full
SQUARE FEET1,380
MLS#1943906
STATUSActive
PROPERTY TYPEResidential - Townhouse
SUBDIVISIONTANGLEWOOD
SCHOOLNorthside
Property Description
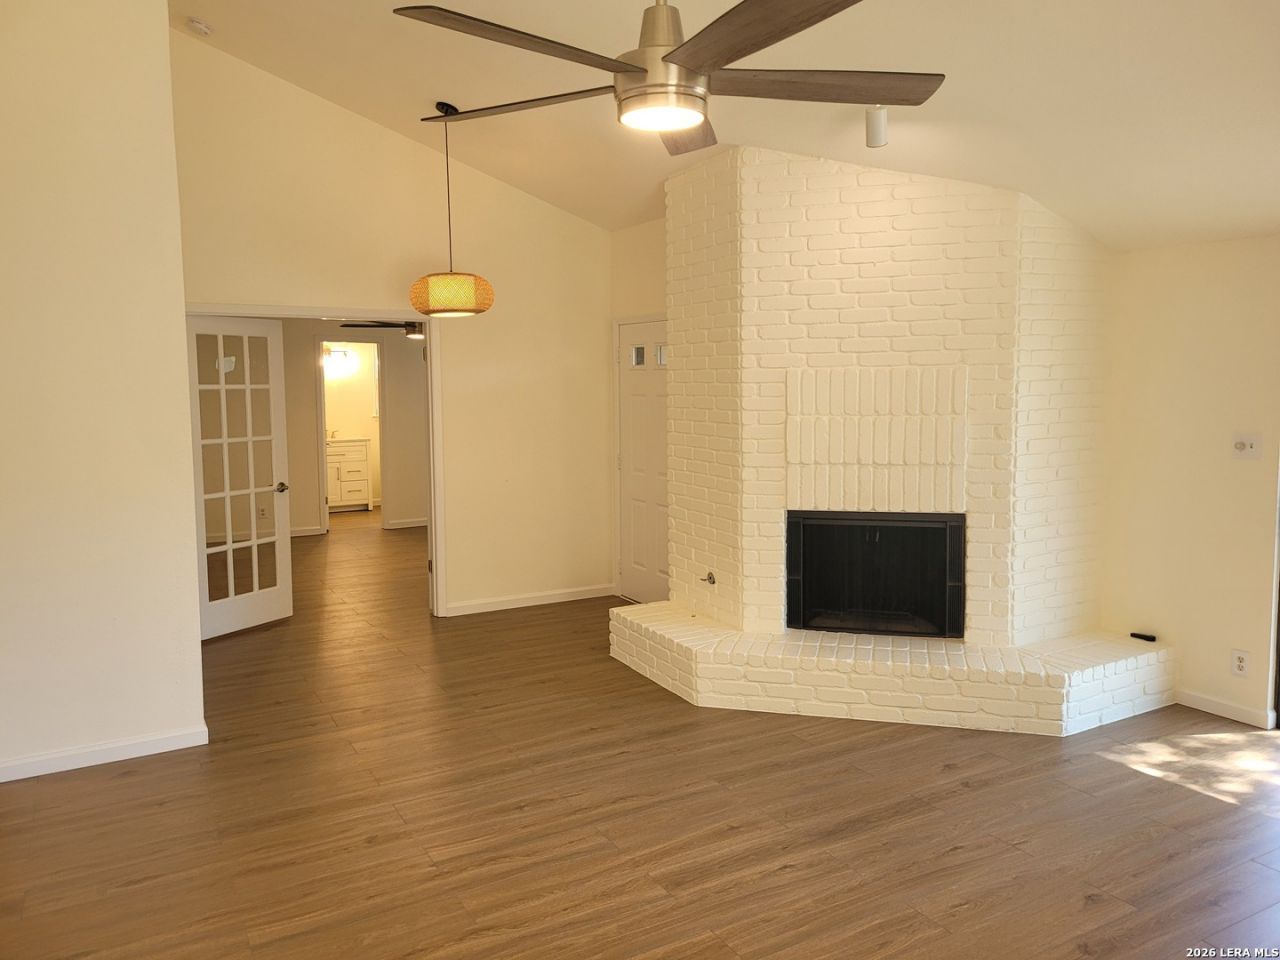
Freshly updated, charming 2 bedroom and 2 bathroom home in Tanglewood. Quartz countertops with large under-mount sink and new GE appliances in the kitchen. Quartz countertops and double vanity in the primary bathroom with walk-in closet. Updated bathroom cabinets, sinks, countertops and lighting. New ceiling fans, pendant lighting, 2 inch window blinds, and new paint throughout. Refrigerator and full size washer and dryer included. Large two car garage with new door and opener. Come see this charming freshly updated home before its gone!
Property Features
Property Type: Residential - Townhouse
Cooling: One Central
Fireplaces: 1
Fuel Type: Natural Gas
Heating: Central
Home Style: One Story
Lot Size: 0.14 Acres
Roof Type: Composition
Stories: 1.0
Taxes: $5,529
Year Built: 1981
Feature Descriptions
Builder Name: Unknown
Days on Site: 150
Exterior: Wood, Siding, Rock/Stone Veneer
Fireplace: One
Flooring: Vinyl
Foundation: Slab
HOA Mandatory: No
Home Faces: East
Inclusions: Ceiling Fans, Chandelier, Washer Connection, Dryer Connection, Washer, Dryer, Cook Top, Self-Cleaning Oven, Microwave Oven, Stove/Range, Refrigerator, Disposal, Dishwasher, Smoke Alarm, Gas Water Heater, Garage Door Opener, Plumb for Water Softener, Smooth Cooktop, Solid C
Interior: One Living Area, Liv/Din Combo, Utility Room Inside,1st Floor Lvl/No Steps, High Ceilings, Open Floor Plan, Cable TV Available, High Speed Internet, All Bedrooms Downstairs, Laundry in Closet, Laundry Main Level, Laundry Room, Walk in Closets, Attic - Access only
Neighborhood Amenities: None
Parking: Two Car Garage
Pool/Spa: None
Supplier - Electric: CPS
Supplier - Garbage: COSA
Supplier - Gas: CPS
Supplier - Water: SAWS
Tax By Multiple Counties: No
Type: Townhome
Water/Sewer: City
Windows: All Remain
Room Sizes
Bedroom 2: 14 X 13
Kitchen: 10 X 11
Dining Room: 12 X 9
Living Room: 12 X 15
Local Schools
High School: Clark
Middle School: Rawlinson
Elementary School: Boone
School District: Northside
Listed By / Shown By
Listed By
Agency Name: Pinnacle Realty Advisors
Agency Phone: (972) 338-5441
Shown By
Agency Title: Kelly, Realtors
Agency Phone: (254) 741-1500
Agency Email: info@kellyrealtors.com
Agency Text: (254) 717-6447

Estimate Your Payment
Estimated Payment
$ 1,064.89 per month $534.14 Principal & Interest $460.75 Property Tax $70.00 Homeowner's Insurance
11843 Burning Bend | MLS# 1943906
This townhouse located at 11843 Burning Bend, San Antonio, TX 78249 is currently listed for sale with an asking price of $240,000. This property was built in 1981 and has 2 bedrooms and 2 full baths with 1380 sq. ft. Burning Bend is located in the TANGLEWOOD subdivision within the Northside school district. Search TANGLEWOOD real estate on www.kellyrealtors.com today.