
BEDS1
BATHS1 full
SQUARE FEET800
MLS#1991368
STATUSActive
PROPERTY TYPEResidential - Condominium
SUBDIVISIONDEVONSHIRE
SCHOOLNorth East ISD
Property Description
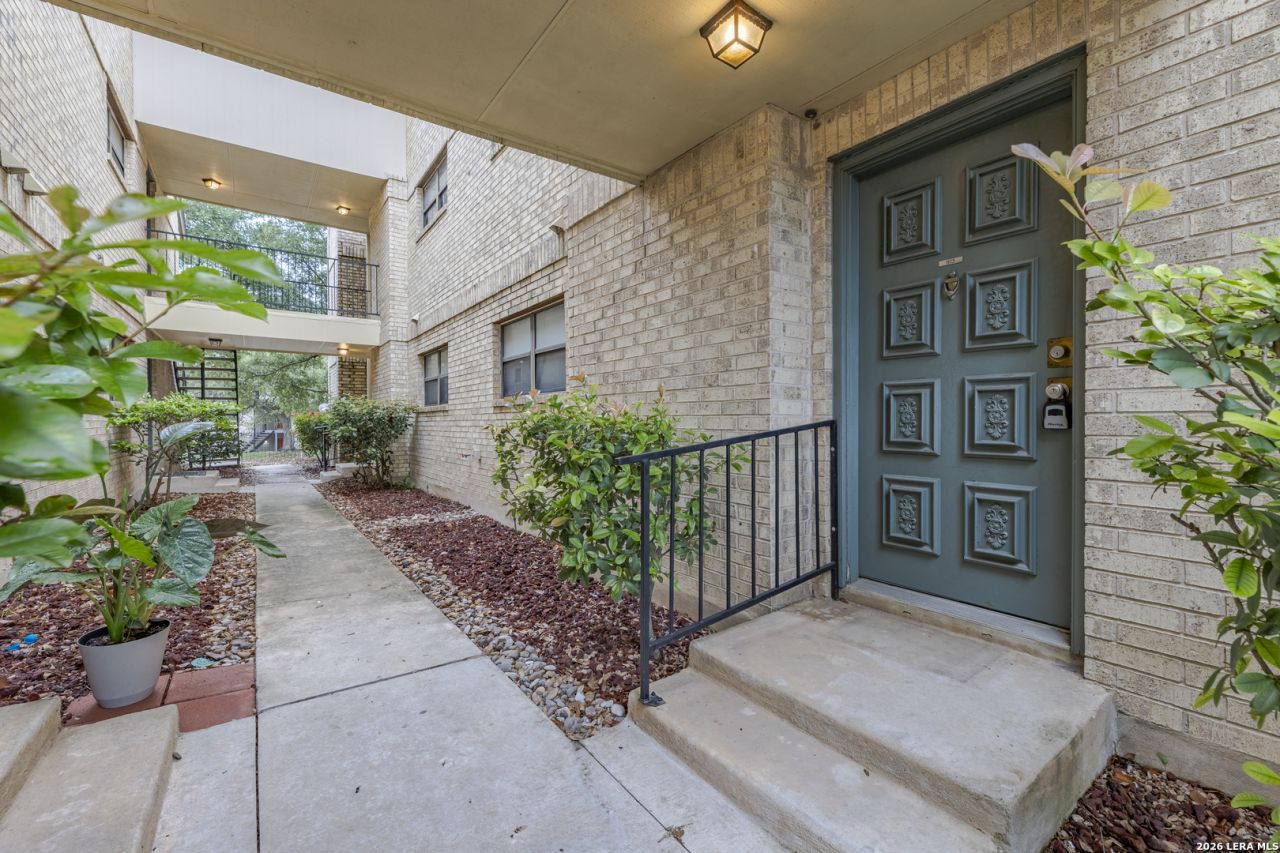
Welcome to 11843 Braesview #913, a first-floor, single-story 1-bedroom, 1-bath condo in the desirable Devonshire community. This inviting home features a galley kitchen, cozy wood-burning fireplace, and a private covered balcony that adds a nice outdoor extension of the living space. The layout offers a comfortable, easy-living flow with a warm, functional feel throughout. Residents enjoy a gated community surrounded by mature trees, along with access to four swimming pools, tennis courts, and pickleball courts. Ideally located next to Phil Hardberger Park and just minutes from the Medical Center, San Antonio International Airport, Wurzbach Parkway, and Loop 410, this location combines convenience with access to some of the citys most popular destinations.
Property Features
Property Type: Residential - Condominium
Cooling: One Central
Fuel Type: Electric
Heating: Central
Stories: 2.0
Taxes: $2,951
Year Built: 1981
Feature Descriptions
Builder Name: Unknown
Common Amenities: Pool, BBQ/Picnic Area, Tennis Court, Near Shopping, Mature Trees (ext feat), Dog Park
Currenty Leased: No
Days on Site: 85
Exterior: Ground Floor Unit, Covered Patio
Exterior: Brick
Fireplace: One, Living Room, Glass/Enclosed Screen
Flooring: Carpeting, Ceramic Tile
Hoa Fee: 258/Monthly
HOA Mandatory: Yes
HOA Name: DEVONSHIRE CONDOMINIUM HOA
Inclusions: Ceiling Fans, Washer Connection, Dryer Connection, Microwave Oven, Stove/Range, Dishwasher, Smooth Cooktop
Interior: One Living Area, Living/Dining Combo, Laundry in Closet
Multiple HOA: No
Parking: None/Not Applicable
Tax By Multiple Counties: No
Type: Low-Rise (1-3 Stories)
Units: 384
Windows: Some Remain
Room Sizes
Kitchen: 9 X 6
Dining Room: 9 X 9
Living Room: 15 X 12
Local Schools
High School: Churchill
Middle School: Eisenhower
Elementary School: Larkspur
School District: North East ISD
Listed By / Shown By
Listed By
Agency Name: Option One Real Estate
Agency Phone: (210) 389-5266
Shown By
Agency Title: Kelly, Realtors
Agency Phone: (254) 741-1500
Agency Email: info@kellyrealtors.com
Agency Text: (254) 717-6447

Estimate Your Payment
Estimated Payment
$ 515.26 per month $238.14 Principal & Interest $245.92 Property Tax $31.21 Homeowner's Insurance
11843 Braesview, Unit 913 | MLS# 1991368
This condo located at 11843 Braesview, Unit 913, San Antonio, TX 78213 is currently listed for sale with an asking price of $107,000. This property was built in 1981 and has 1 bedrooms and 1 full baths with 800 sq. ft. Braesview, Unit 913 is located in the DEVONSHIRE subdivision within the North East ISD school district. Search DEVONSHIRE real estate on www.kellyrealtors.com today.