
BEDS2
BATHS2 full
SQUARE FEET1,100
MLS#2005117
STATUSPrice Change
PROPERTY TYPEResidential - Condominium
SUBDIVISIONDEVONSHIRE
SCHOOLNorth East ISD
Property Description
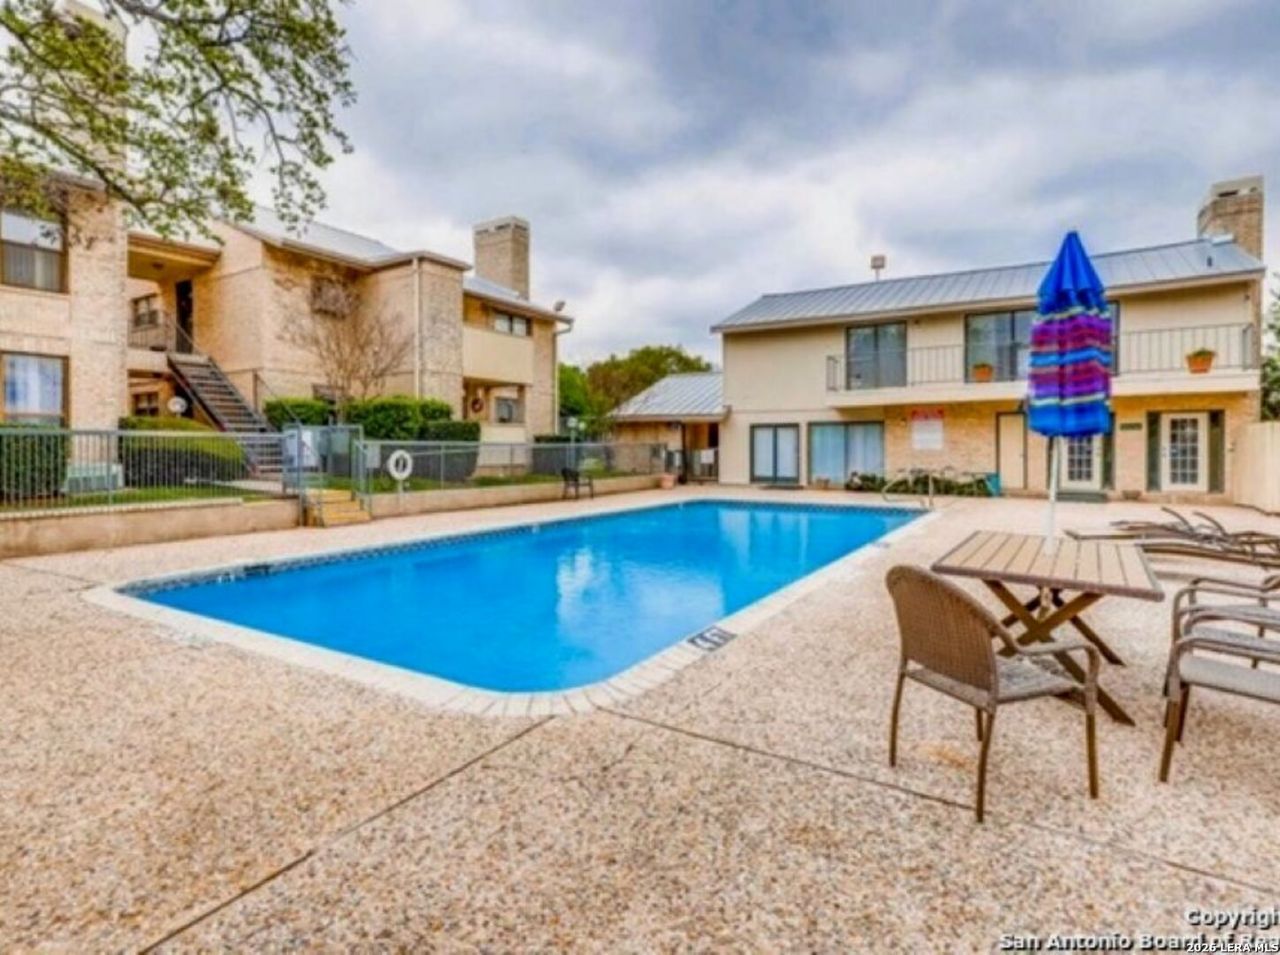
SELLER WILL DO "OWNER FINANCING" AS FOLLOWS: 1) LENDING ORIGINATION FEE 2) DOWN PAYMENT & INTEREST RATE: MORE DOWN LOWER INTEREST RATE- GREAT CONDO UNIT TO SHOW. RARE OWNER FIANANCING! Opportunity to own this spacious 2bdrm/2bath Condo on second level with massive living room with woodburning fireplace for the coxy winters. Kitchen has Microwave, stove/range, Refrigerator included and a beautiful flower pot window. Shaded balcony by large trees. Washer/Dryer Units in closet off balcony which are included. Storage room off balcony. Each room has its own bathroom! 2 baths for 2 bdrms! The Condo has 4 swimming pools, tennis courts and on-site mgmt. Near Parks, Shopping and Restaurants. GREAT LOCATION! MUST SEE!
Property Features
Property Type: Residential - Condominium
Cooling: One Central
Fuel Type: Electric
Heating: Central
Roof Type: Metal
Stories: 2.0
Taxes: $3,628
Year Built: 1982
Feature Descriptions
Builder Name: UNKNOWN
Common Amenities: Pool, BBQ/Picnic Area, Tennis Court, Near Shopping
Currenty Leased: No
Days on Site: 34
Exterior: Brick, Stucco
Exterior: Covered Patio, Deck/Balcony, Storage Building/Shed, Mature Trees
Fireplace: Living Room
Flooring: Carpeting, Vinyl
Foundation: Slab
Hoa Fee: 319/Monthly
HOA Mandatory: Yes
HOA Name: DEVONSHIRE HOA
Inclusions: Washer, Dryer, Microwave Oven, Stove/Range, Refrigerator, Disposal, Dishwasher, Smoke Alarm, City Garbage Service, City Water
Interior: One Living Area, Living/Dining Combo, Open Floor Plan, Laundry in Closet, Laundry Room
Multiple HOA: No
Parking: None/Not Applicable
Supplier - Electric: CPS
Supplier - Garbage: WASTE MGMT
Supplier - Gas: NA
Supplier - Sewer: SAWS
Supplier - Water: SAWS
Tax By Multiple Counties: No
Type: Low-Rise (1-3 Stories)
Units: 384
Windows: All Remain
Room Sizes
Bedroom 2: 12 X 10
Kitchen: 9 X 8
Family Room: 18 X 13
Utility Room: 6 X 3
E X try: 7 X 3
Local Schools
High School: Churchill
Middle School: Eisenhower
Elementary School: Larkspur
School District: North East ISD
Listed By / Shown By
Listed By
Agency Name: Tuscan Res + Invest Realty LLC
Agency Phone: (210) 764-7200
Shown By
Agency Title: Kelly, Realtors
Agency Phone: (254) 741-1500
Agency Email: info@kellyrealtors.com
Agency Text: (254) 717-6447

Estimate Your Payment
Estimated Payment
$ 704.96 per month $355.98 Principal & Interest $302.33 Property Tax $46.65 Homeowner's Insurance
11843 Braesview #1802, Unit 1802 | MLS# 2005117
This condo located at 11843 Braesview #1802, Unit 1802, San Antonio, TX 78213 is currently listed for sale with an asking price of $159,950. This property was built in 1982 and has 2 bedrooms and 2 full baths with 1100 sq. ft. Braesview #1802, Unit 1802 is located in the DEVONSHIRE subdivision within the North East ISD school district. Search DEVONSHIRE real estate on www.kellyrealtors.com today.