
BEDS4
BATHS3 full 1 partial
SQUARE FEET3,337
MLS#2019106
STATUSNew
PROPERTY TYPEResidential - Single Family
SUBDIVISIONELM CREEK
SCHOOLNorthside
Property Description
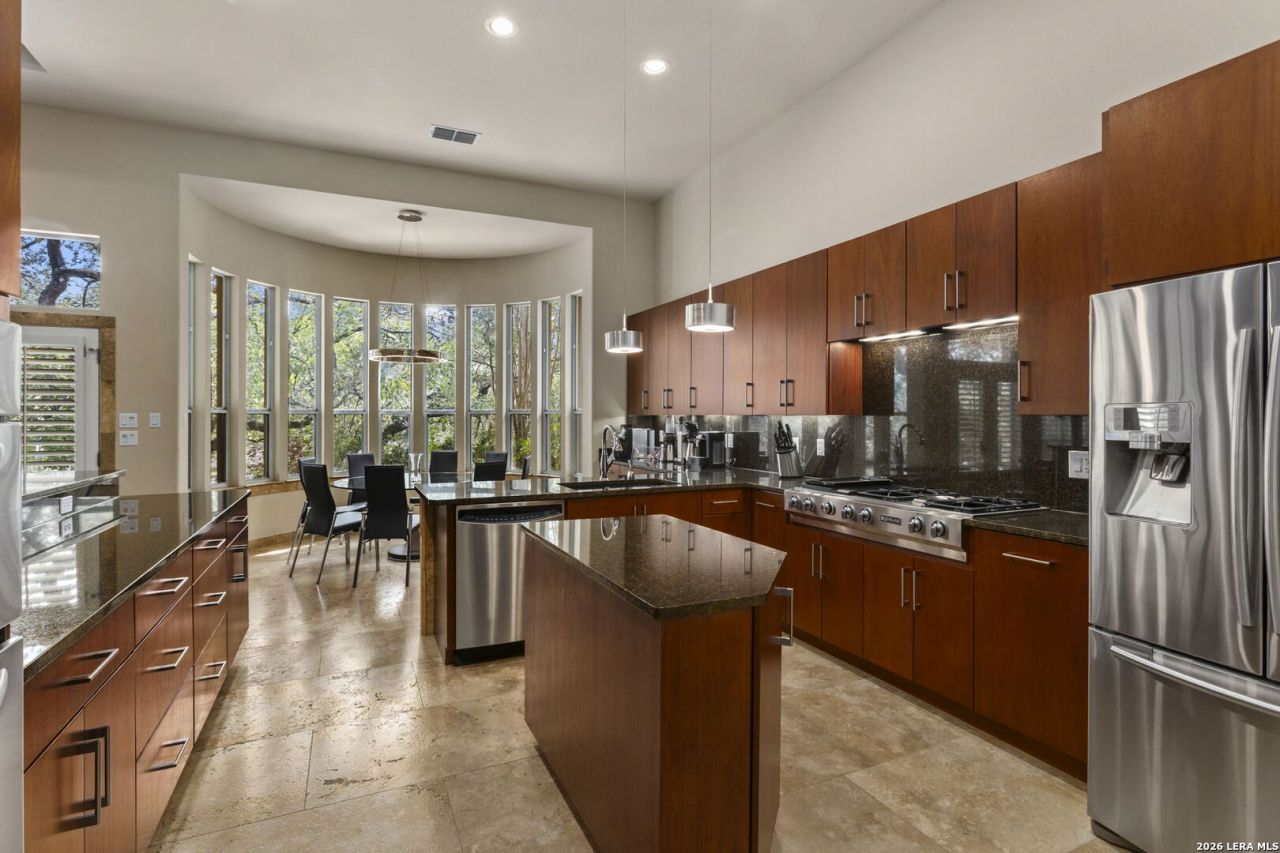
Behind the gates of prestigious Elm Creek, 11835 Elmscourt offers a rare blend of timeless architecture and everyday comfort. Step through the foyer into sunlit interiors, where soaring ceilings, plantation shutters, and rich travertine floors set an elegant tone throughout. The formal dining room invites memorable gatherings, while the living room - warmed by a classic wood-burning fireplace - creates an atmosphere as inviting for quiet nights in as for entertaining friends. At the heart of the home, the gourmet kitchen shines with a sprawling granite island and premium stainless appliances, opening easily to a casual dining nook with tranquil backyard views. A hardwood-floored office offers a peaceful retreat for work or study. Retreat to the primary suite, where a spa-inspired en-suite bath awaits, while three additional bedrooms offer comfort and privacy for family and guests alike. Outside, mature trees and lush, sprinkler-fed landscaping surround a generous covered patio - the perfect setting for morning coffee or evening entertaining. A side-entry garage completes the homes classic curb appeal. Ideally located near top-rated schools and with effortless highway access, 11835 Elmscourt isnt just a home - its an invitation to experience Elm Creeks most coveted lifestyle.
Property Features
Property Type: Residential - Single Family
Cooling: Two Central
Fenced: Yes
Fireplaces: 1
Fuel Type: Electric
Heating: Central
Home Style: One Story
Lot Size: 0.40 Acres
Roof Type: Tile
Stories: 1.0
Taxes: $17,176
Year Built: 1993
Feature Descriptions
Accessibility: No Carpet
Builder Name: Richard Heller
Exterior: Stucco
Exterior: Patio Slab, Covered Patio, Privacy Fence, Wrought Iron Fence, Sprinkler System, Double Pane Windows, Has Gutters, Mature Trees, Storm Doors
Fireplace: One
Flooring: Wood, Stone
Foundation: Slab
Hoa Fee: 460/Quarterly
HOA Mandatory: Yes
HOA Name: ELM CREEK OWNERS ASSOCIATION
Improvements: Street Paved
Inclusions: Ceiling Fans, Chandelier, Washer Connection, Dryer Connection, Cook Top, Built-In Oven, Microwave Oven, Gas Cooking, Disposal, Dishwasher, Water Softener (owned), Wet Bar, Smoke Alarm, Security System (Owned), Gas Water Heater, Garage Door Opener, Double Ovens
Interior: Two Living Area, Liv/Din Combo, Separate Dining Room, Two Eating Areas, Island Kitchen, Breakfast Bar, Walk-In Pantry, Study/Library, Utility Room Inside, High Ceilings, All Bedrooms Downstairs, Laundry Main Level, Laundry Room, Walk in Closets
Lot: 1/4 - 1/2 Acre, Gently Rolling
Multiple HOA: No
Neighborhood Amenities: Controlled Access, Pool, Tennis, Park/Playground, Jogging Trails, Sports Court, Guarded Access
Parking: Two Car Garage, Attached
Pool/Spa: None
Security: yes
Supplier - Electric: CPS
Supplier - Garbage: Private
Supplier - Gas: CPS
Supplier - Sewer: SAWS
Supplier - Water: SAWS
Tax By Multiple Counties: No
Type: Single Family Detached
Water/Sewer: City
Windows: Some Remain
Room Sizes
Bedroom 2: 12 X 16
Bedroom 3: 11 X 13
Bedroom 4: 11 X 14
Kitchen: 14 X 15
Breakfast Room: 14 X 12
Dining Room: 12 X 15
Living Room: 22 X 18
Family Room: 18 X 21
Utility Room: 8 X 8
Study/Office: 11 X 15
E X try: 7 X 11
Local Schools
High School: Clark
Middle School: Hobby William P.
Elementary School: Housman
School District: Northside
Listed By / Shown By
Listed By
Agency Name: Phyllis Browning Company
Agency Phone: (210) 408-2500
Shown By
Agency Title: Kelly, Realtors
Agency Phone: (254) 741-1500
Agency Email: info@kellyrealtors.com
Agency Text: (254) 717-6447

Estimate Your Payment
Estimated Payment
$ 3,570.98 per month $1,891.73 Principal & Interest $1,431.33 Property Tax $247.92 Homeowner's Insurance
11835 Elmscourt | MLS# 2019106
This single family home located at 11835 Elmscourt, San Antonio, TX 78230 is currently listed for sale with an asking price of $850,000. This property was built in 1993 and has 4 bedrooms and 3 full and 1 partial baths with 3337 sq. ft. Elmscourt is located in the ELM CREEK subdivision within the Northside school district. Search ELM CREEK real estate on www.kellyrealtors.com today.