
BEDS3
BATHS2 full 1 partial
SQUARE FEET1,852
MLS#21269421
STATUSActive
PROPERTY TYPERental - Single Family
SUBDIVISIONVILLAGES OF WOODLAND SPRINGS W
SCHOOLKeller ISD
Property Description
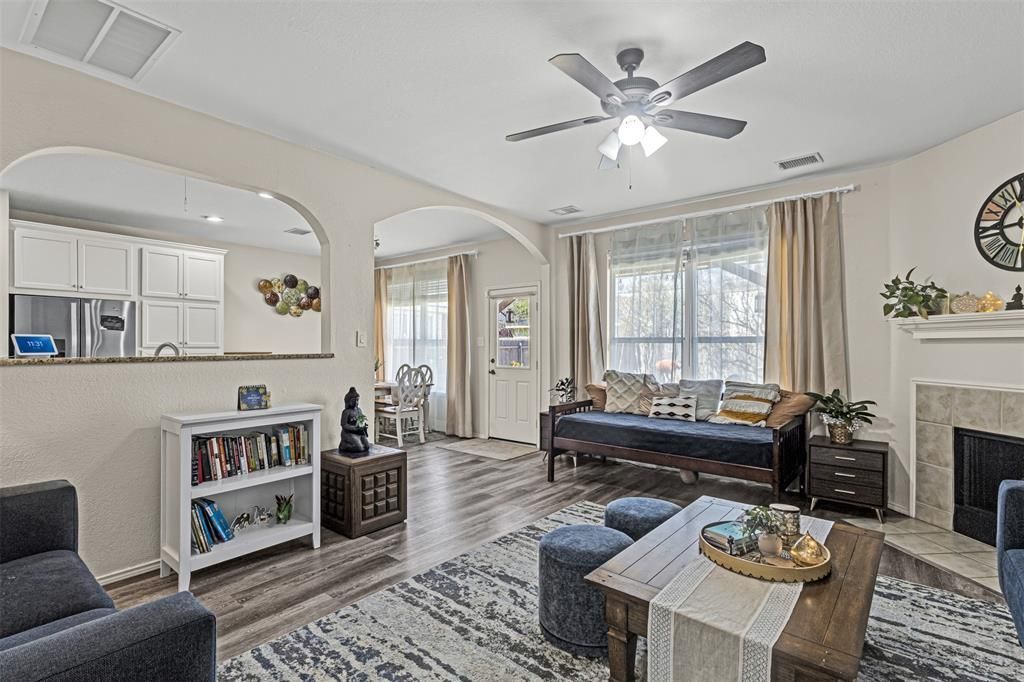
Step into this stunning east-facing home in the highly sought-after Villages of Woodland Springs, offering access to five resort-style community pools. This beautifully maintained two-story home features a bright, open-concept layout designed for both everyday living and effortless entertaining.The heart of the home is a fully reimagined and expanded kitchen with updated countertops, freshly painted cabinetry, and a modern, functional design. Brand-new carpeting throughout and a striking front door with decorative glass add warmth and style.Enjoy your own private backyard retreat with a covered patio, pergola, cozy fireplace seating area, and decorative lighting—perfect for relaxing evenings or hosting guests.Ideally located with quick access to I-35W and Hwy 170, and just minutes from shopping, dining, Alliance Town Center, Tanger Outlets, and DFW Airport. This home offers the perfect blend of comfort, style, and convenience.
Property Features
Property Type: Rental - Single Family
Cooling: Ceiling Fan(s), Central Air
Fireplaces: 1
Garage: 2 car attached
Heating: Electric
Lot Size: 0.10 Acres
Roof Type: Composition
Year Built: 2003
Amenities
Decorative Lighting
High Speed Internet Available
Walk-In Closet(s)
Covered Patio/Porch
Feature Descriptions
Appliances: Dishwasher, Electric Oven, Electric Range, Microwave, Refrigerator, Water Filter
Days on Site: 64
Fencing: Wood
Fireplace: Gas
Flooring: Carpet, Luxury Vinyl Plank
HOA Fee: 436/ Semi-Annual
Parcel#: 40246698
Parking: Driveway, Garage Door Opener, Garage Single Door
Parking Notes: Driveway, Garage Door Opener, Garage Single Door
Pets Allowed: Yes Pets Allowed, Breed Restrictions, Dogs OK, Number Limit, Size Limit
Security: Fire Alarm, Security System Leased, Smoke Detector(s)
Utilities: Asphalt, Cable Available, City Sewer, City Water, Curbs, Sidewalk
Local Schools
Elementary School: Caprock
School District: Keller ISD
Listed By / Shown By
Listed By
Agency Name: Keller Williams Realty
Agency Contact: 925-964-6014
Agent Name: Amandeep Barring
Shown By
Agency Title: Kelly, Realtors
Agency Phone: (254) 741-1500
Agency Email: info@kellyrealtors.com
Agency Text: (254) 717-6447

11833 Porcupine Drive | MLS# 21269421
This property located at 11833 Porcupine Drive, Fort Worth, TX 76244 is currently listed for rent with an asking price of $2,790 / Monthly. Porcupine Drive is located within the Keller ISD school district. Search Fort Worth real estate on www.kellyrealtors.com today.