
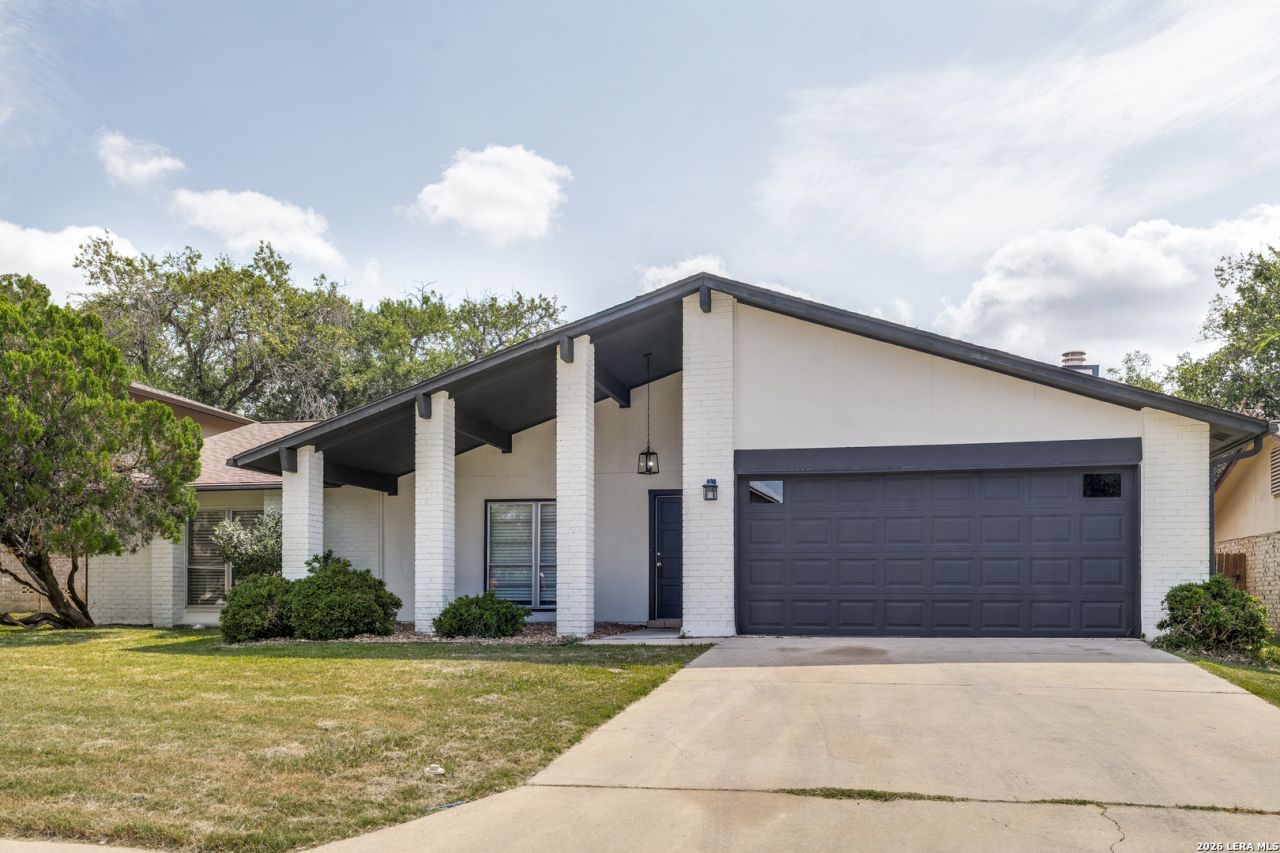
BEDS4
BATHS2 full
SQUARE FEET2,224
MLS#2007038
STATUSActive
PROPERTY TYPEResidential - Single Family
SUBDIVISIONTANGLEWOOD
SCHOOLNorthside
Property Description
Welcome to 11810 Gravetree St, a beautifully updated San Antonio home offering a move-in ready combination of modern updates and important recent improvements. Step inside to find fresh interior paint and new flooring throughout, creating a clean, bright, and inviting atmosphere. The updated kitchen provides a refreshed space for everyday living and entertaining, while the updated primary bathroom adds a modern touch to the homes private retreat. Recent foundation work, including a foundation lift, has been completed, and a passing plumbing test provides additional peace of mind. With its updated interior, new floors, fresh paint, updated kitchen and primary bathroom, and recent foundation improvements, 11810 Gravetree St is a great opportunity for buyers looking for an updated home in San Antonio. Schedule your showing today!
Property Features
Property Type: Residential - Single Family
Cooling: One Central
Fenced: Yes
Fireplaces: 1
Fuel Type: Natural Gas
Heating: Central
Home Style: One Story
Lot Size: 0.20 Acres
Roof Type: Heavy Composition
Stories: 1.0
Taxes: $6,595
Year Built: 1979
Feature Descriptions
Accessibility: No Carpet, Level Lot, First Floor Bath, Full Bath/Bed on 1st Flr, First Floor Bedroom
Builder Name: UNKNOWN
Currenty Leased: No
Days on Site: 20
Energy Efficient: Ceiling Fans
Exterior: Patio Slab, Covered Patio, Privacy Fence
Exterior: Brick,3 Sides Masonry, Wood
Fireplace: One, Family Room, Gas
Flooring: Vinyl
Foundation: Slab
HOA Mandatory: Voluntary
Home Faces: West
Improvements: Street Paved, Curbs, Sidewalks, Streetlights, Asphalt
Inclusions: Ceiling Fans, Washer Connection, Dryer Connection, Washer, Dryer, Self-Cleaning Oven, Microwave Oven, Refrigerator, Disposal, Dishwasher, Gas Water Heater, Garage Door Opener
Interior: Two Living Area, Liv/Din Combo, Two Eating Areas, Utility Room Inside, Secondary Bedroom Down, High Ceilings, All Bedrooms Downstairs, Laundry Main Level, Laundry Lower Level, Laundry Room, Walk in Closets
Lot Dimensions: 72X120
Miscellaneous: As-Is
Neighborhood Amenities: None
Parking: Two Car Garage
Pool/Spa: None
Tax By Multiple Counties: No
Type: Single Family Detached
Water/Sewer: Water System, Sewer System
Windows: All Remain
Room Sizes
Bedroom 2: 11 X 9
Bedroom 3: 15 X 11
Bedroom 4: 11 X 9
Kitchen: 14 X 8
Breakfast Room: 10 X 9
Dining Room: 11 X 11
Living Room: 11 X 12
Family Room: 17 X 14
Utility Room: 5 X 7
E X try: 16 X 4
Local Schools
High School: Clark
Middle School: Rawlinson
Elementary School: Boone
School District: Northside
Listed By / Shown By
Listed By
Agency Name: Morris Realty
Agency Phone: (210) 654-0616
Shown By
Agency Title: Kelly, Realtors
Agency Phone: (254) 741-1500
Agency Email: info@kellyrealtors.com
Agency Text: (254) 717-6447

Estimate Your Payment
Estimated Payment
$ 1,329.93 per month $689.93 Principal & Interest $549.58 Property Tax $90.42 Homeowner's Insurance
11810 Gravetree St | MLS# 2007038
This single family home located at 11810 Gravetree St, San Antonio, TX 78249 is currently listed for sale with an asking price of $310,000. This property was built in 1979 and has 4 bedrooms and 2 full baths with 2224 sq. ft. Gravetree St is located in the TANGLEWOOD subdivision within the Northside school district. Search TANGLEWOOD real estate on www.kellyrealtors.com today.