
BEDS3
BATHS2 full
SQUARE FEET2,800
MLS#21356107
STATUSActive Contingent
PROPERTY TYPEResidential - Single Family
SUBDIVISIONMerribrook Park Estates
SCHOOLDuncanville ISD
Property Description
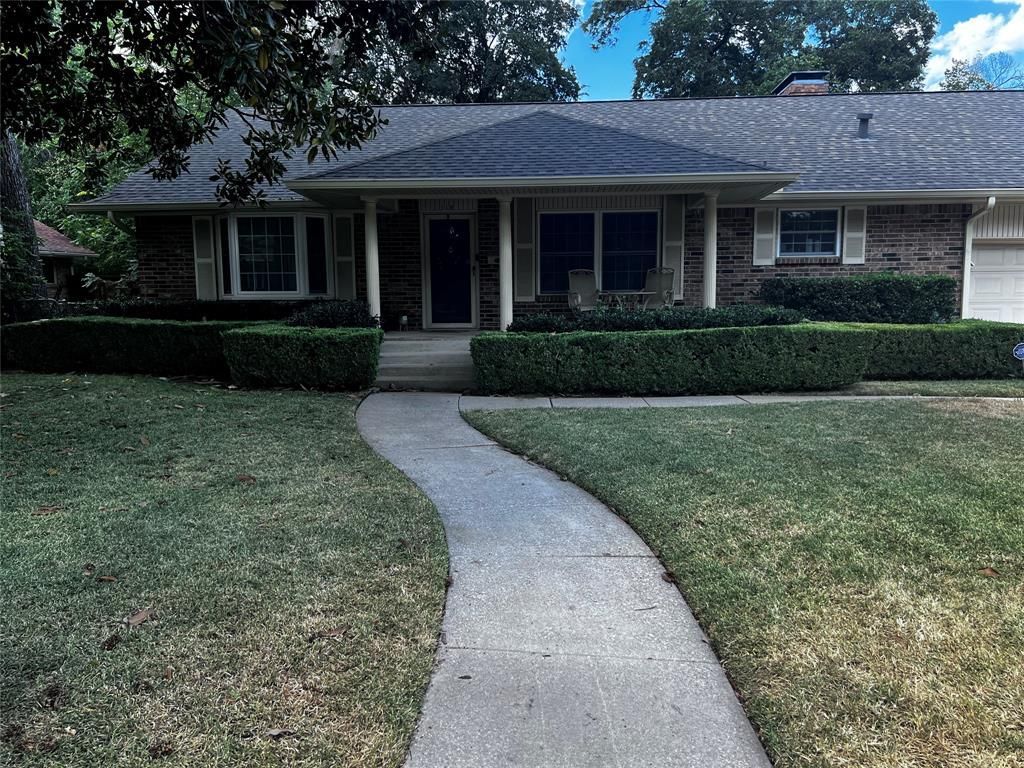
I'm pleased to present this well maintained and cared for Home in the heart of Duncanville. The Home has amazing curb appeal with a beautifully landscaped front yard, mature trees, a covered front porch and features an open floor plan with 3 bedrooms, 2 full baths, an office or second living area-game room and a formal dining room. The spacious eat in kitchen is open to the living room with lots of counter and cabinet space. The large living room has a wood paneling and a fireplace. The oversized garage has a workshop area and extra storage. The backyard has a large deck, mature trees, landscaping, a beautiful gazebo and a swing. Close to schools, shopping, dining and just minutes from I-20. Inside pictures coming soon.
Property Features
Property Type: Residential - Single Family
Cooling: Ceiling Fan(s), Central Air, Electric
Fireplaces: 1
Garage: 2 car attached
Heating: Central
Home Style: Traditional
Lot Size: 0.39 Acres
Roof Type: Composition, Shingle
Year Built: 1966
Amenities
Cable TV Available
Eat-in Kitchen
Granite Counters
High Speed Internet Available
Open Floorplan
Paneling
Walk-In Closet(s)
Covered Patio/Porch
Feature Descriptions
Appliances: Dishwasher, Disposal, Electric Oven
Days on Site: 19
Exterior: Brick
Fireplace: Wood Burning
Flooring: Carpet, Ceramic Tile
Lot: Few Trees, Interior Lot, Landscaped, Lrg. Backyard Grass
Parcel#: 22106500100050000
Parking: Garage, Garage Door Opener, Garage Faces Front, Garage Single Door, Oversized, Tandem, Workshop in Garage
Parking Notes: Garage, Garage Door Opener, Garage Faces Front, Garag
Utilities: Cable Available, City Sewer, City Water, Concrete, Curbs, Electricity Connected, Sidewalk
Local Schools
Elementary School: Hastings
School District: Duncanville ISD
Listed By / Shown By
Listed By
Agency Name: RE/MAX Dallas Suburbs
Agency Contact: 214-859-2539
Agent Name: Jim Edwards
Shown By
Agency Title: Kelly, Realtors
Agency Phone: (254) 741-1500
Agency Email: info@kellyrealtors.com
Agency Text: (254) 717-6447

Estimate Your Payment
Estimated Payment
$ 981.47 per month $867.75 Principal & Interest $0.00 Property Tax (data not provided by mls) $113.72 Homeowner's Insurance
118 Willowbrook Drive | MLS# 21356107
This single family home located at 118 Willowbrook Drive, Duncanville, TX 75116 is currently listed for sale with an asking price of $389,900. This property was built in 1966 and has 3 bedrooms and 2 full baths with 2800 sq. ft. Willowbrook Drive is located in the Merribrook Park Estates subdivision within the Duncanville ISD school district. Search Merribrook Park Estates real estate on www.kellyrealtors.com today.