
BEDS4
BATHS2 full
SQUARE FEET1,379
MLS#624486
STATUSActive
PROPERTY TYPEResidential - Single Family
SUBDIVISIONTangerine II
SCHOOLVictoria ISD
Property Description
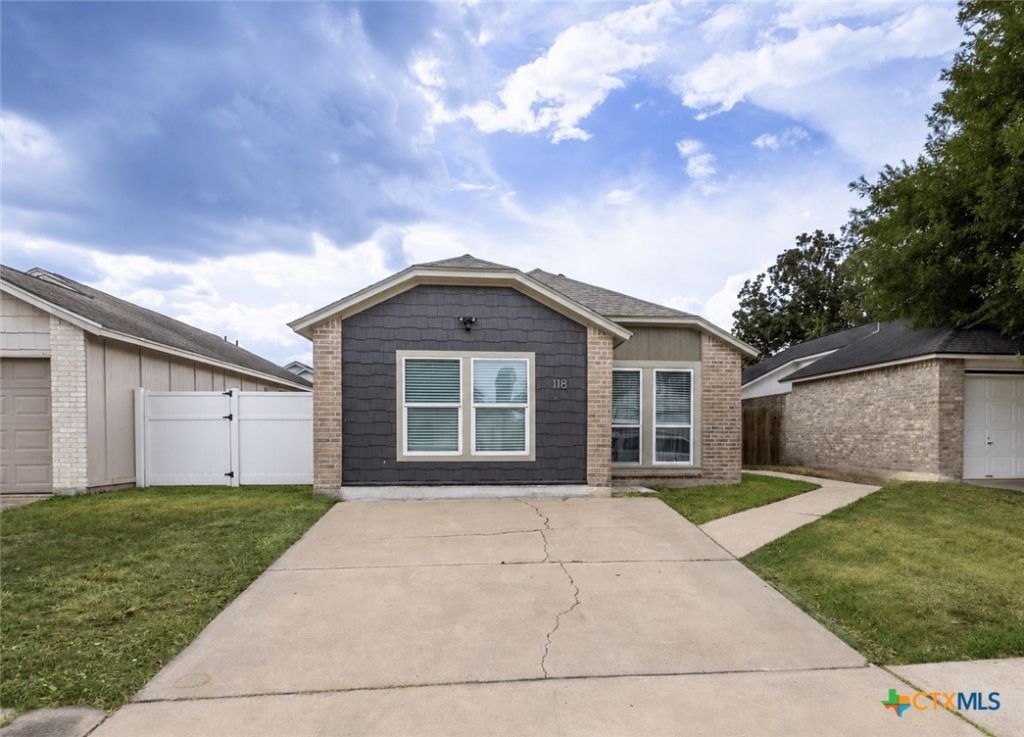
Welcome to 118 Waterford Drive in Victoria, TX?a beautifully updated 4 bedroom, 2 bathroom home offering modern style, a functional layout, and space to make your own memories. The split-bedroom floor plan provides added privacy for the master suite, while the living room and kitchen flow seamlessly together to create an inviting open-concept space. Whether youre entertaining guests, enjoying family time, or relaxing after a long day, this layout makes everyday living feel effortless. Several major improvements have already been completed, including a new roof in 2017, new siding and paint in 2022, a new A/C system in 2022, and a new water heater in 2025 and fresh interior paint in 2026. Outside youll find the covered patio perfect for unwinding or grilling for the family. The backyard storage shed received a new roof in 2026 and includes a transferable 10-year warranty?perfect for keeping tools, lawn equipment, and seasonal items organized. With spacious bedrooms, modern updates, and important upgrades already taken care of, this home is ready for its next owner.
Property Features
Property Type: Residential - Single Family
Cooling: 1 Unit
Home Style: Traditional
Lot Size: 0.09 Acres
Roof Type: Composition, Shingle
Stories: 1.0
Year Built: 1986
Amenities
Ceiling Fan(s)
Open Floorplan
Split Bedrooms
See Remarks
Storage
Vanity
Eat-in Kitchen
Granite Counters
Kitchen Island
Kitchen/Family Room Combo
Kitchen/Dining Combo
Pantry
Walk-In Pantry
Porch
Storage
Feature Descriptions
Appliances: Dishwasher, Electric Cooktop, Electric Range, Disposal, Water Heater, Some Electric Appliances
Body of Water: None
Community Features: None
Exterior: Brick, Fiberglass Siding
Fencing: Back Yard, Privacy
Fireplace: None
Flooring: Tile, Vinyl
Laundry: Laundry Room
Parcel#: 61428
Parking: Converted Garage
Parking Notes: Converted Garage
Patio/Porch: Covered, Porch
Sewer: Public Sewer
Utilities: Cable Available, Electricity Available, High Speed Internet Available, Trash Collection Public
Water: Public
Local Schools
School District: Victoria ISD
Listed By / Shown By
Listed By
Agency Name: Coldwell Banker D'Ann Harper
Agency Phone: 210-483-7000
Shown By
Agency Title: Kelly, Realtors
Agency Phone: (254) 741-1500
Agency Email: info@kellyrealtors.com
Agency Text: (254) 717-6447

Estimate Your Payment
Estimated Payment
$ 566.38 per month $500.75 Principal & Interest $0.00 Property Tax (data not provided by mls) $65.63 Homeowner's Insurance
118 Waterford Drive | MLS# 624486
This single family home located at 118 Waterford Drive , Victoria, TX 77901 is currently listed for sale with an asking price of $225,000. This property was built in 1986 and has 4 bedrooms and 2 full baths with 1379 sq. ft. Waterford Drive is located in the Tangerine II subdivision within the Victoria ISD school district. Search Tangerine II real estate on www.kellyrealtors.com today.