
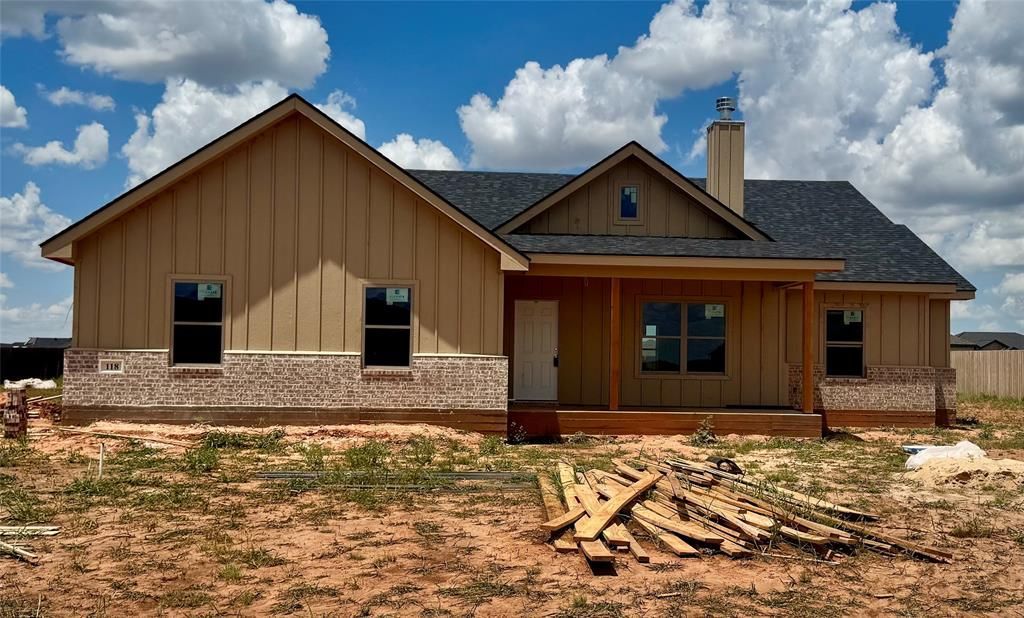
BEDS4
BATHS2 full 1 partial
SQUARE FEET1,937
MLS#21318991
STATUSPending
PROPERTY TYPEResidential - Single Family
SUBDIVISIONHills of Tuscola Sec 2
SCHOOLJim Ned Cons ISD
Property Description
New construction by MeLa Development in Hills of Tuscola situated on approximately half an acre. This 4-bedroom, 2.5-bath home offers a split-bedroom floor plan with an open-concept layout designed for both everyday living and entertaining. Interior features include granite countertops, limewashed oak luxury vinyl flooring, light-colored walls, and coordinating cabinetry for a bright, modern finish throughout. Estimated completion is early August. Builder will complete the front yard with sod, a sprinkler system, and landscaping, while the backyard will include a newly installed fence.
Property Features
Property Type: Residential - Single Family
Cooling: Central Air
Fireplaces: 1
Garage: 2 car attached
Heating: Central
Home Style: Traditional
Lot Size: 0.57 Acres
Year Built: 2026
Amenities
Decorative Lighting
Kitchen Island
Open Floorplan
Feature Descriptions
Appliances: Dishwasher, Disposal, Electric Range
Community Features: Curbs
Days on Site: 56
Exterior: Brick, Siding
Fireplace: Wood Burning Stove
Flooring: Luxury Vinyl Plank
Laundry: Utility Room, Full Size W/D Area
Lot: Interior Lot
Parcel#: 1084892
Parking: Garage Faces Side, Garage Single Door
Parking Notes: Garage Faces Side, Garage Single Door
Patio/Porch: Covered
Utilities: Co-op Water, Community Mailbox, Individual Water Meter, Septic
Local Schools
Elementary School: Lawn
School District: Jim Ned Cons ISD
Listed By / Shown By
Listed By
Agency Name: Berkshire Hathaway HS Stovall
Agency Contact: 325-691-1410
Agent Name: Maegan Brest
Shown By
Agency Title: Kelly, Realtors
Agency Phone: (254) 741-1500
Agency Email: info@kellyrealtors.com
Agency Text: (254) 717-6447

Estimate Your Payment
Estimated Payment
$ 1,032.07 per month $912.48 Principal & Interest $0.00 Property Tax (data not provided by mls) $119.58 Homeowner's Insurance
118 Shady Hill Lane | MLS# 21318991
This single family home located at 118 Shady Hill Lane, Tuscola, TX 79562 is currently listed for sale with an asking price of $410,000. This property was built in 2026 and has 4 bedrooms and 2 full and 1 partial baths with 1937 sq. ft. Shady Hill Lane is located in the Hills of Tuscola Sec 2 subdivision within the Jim Ned Cons ISD school district. Search Hills Of Tuscola Sec 2 real estate on www.kellyrealtors.com today.