
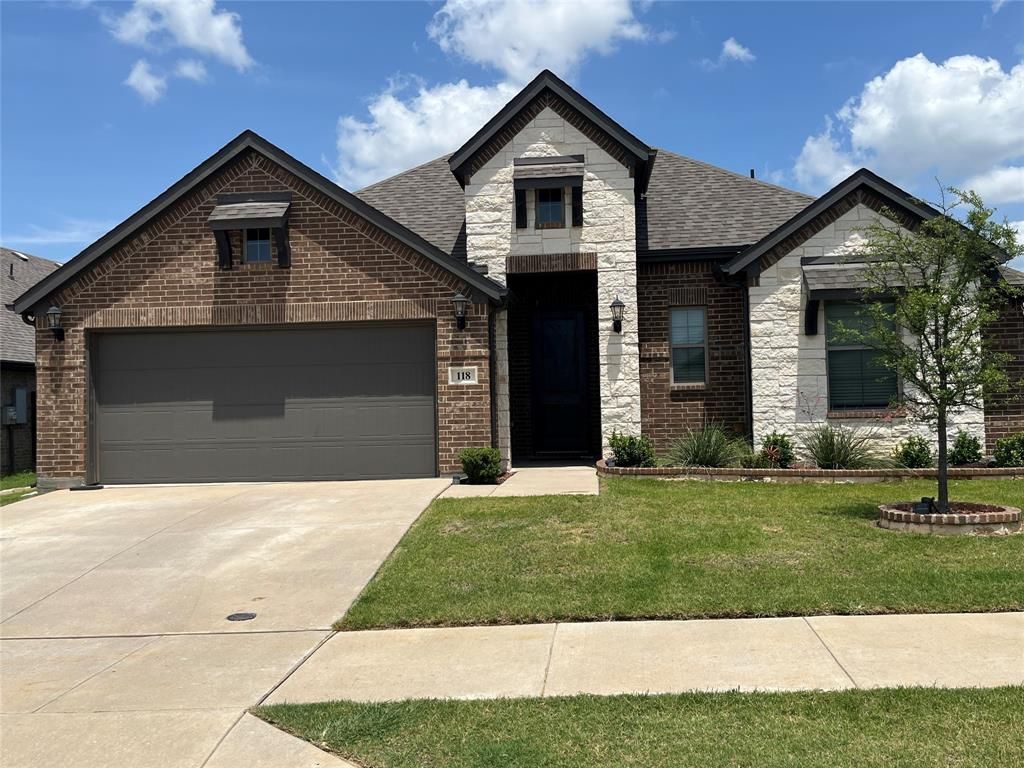
BEDS4
BATHS2 full
SQUARE FEET2,149
MLS#21361028
STATUSActive
PROPERTY TYPEResidential - Single Family
SUBDIVISIONBristol Oaks Add
SCHOOLKeene ISD
Property Description
BEAUTIFUL 4 BEDROOM OR 3 BEDROOM WITH OFFICE OPEN FLOOR PLAN GREAT FOR ENTERTAINING, WITH OUTSIDE VIEW OF OF NICE SIZE FENCED BACK YARD GREAT FOR FAMILY BBQ'S AND YARD GAMES . SPLIT BEDROOM ARRANGEMENT. WELL ARRANGED KITCHEN GREAT FOR COOKING FOR FAMILY AND GUESTS LOTS OF CABINETS. HOME HAS 10FT CEILINGS GIVES THAT VERY OPEN FEELING. PRIMARY BATHROOM HAS SEPARATE TUB AND SHOWER, WITH TWO VANITIES. BEAUTIFUL DRIVE UP APPEAL. IN A VERY NICE SUBDIVISION HOA DUES ARE $400 PER YEAR.BUYER AND BUYERS REALTOR TO VERIFY SCHOOLS, SQ FT, HOA RESTRICTIONS, COVENANTS AND TAXES.
Property Features
Property Type: Residential - Single Family
Cooling: Ceiling Fan(s), Central Air, Electric
Fireplaces: 1
Garage: 2 car attached
Heating: Central, Electric
Home Style: Traditional
Lot Size: 0.23 Acres
Roof Type: Composition
Year Built: 2022
Amenities
Cable TV Available
Cathedral Ceiling(s)
Eat-in Kitchen
Flat Screen Wiring
Granite Counters
High Speed Internet Available
Kitchen Island
Open Floorplan
Pantry
Walk-In Closet(s)
Feature Descriptions
Appliances: Dishwasher, Disposal, Electric Range, Electric Water Heater, Microwave
Days on Site: 63
Exclusions: FEW THINGS IN GAGAGE WILL BE MOVED
Fencing: Privacy, Wood
Fireplace: Living Room, Wood Burning
Laundry: Electric Dryer Hookup, Utility Room, Full Size W/D Area, Dryer Hookup, Washer Hookup
Parcel#: 126366702030
Parking: Garage Door Opener, Garage Single Door, Inside Entrance, On Street, Unassigned
Parking Notes: Garage Door Opener, Garage Single Door, Inside Entra
Utilities: All Weather Road, City Sewer, City Water, Electricity Connected, Individual Water Meter, Phone Available, Sewer Available, Sidewalk
Window: Window Coverings
Local Schools
Elementary School: Keene
School District: Keene ISD
Listed By / Shown By
Listed By
Agency Name: Gillin Realty, LLC
Agency Contact: 817-556-3141
Agent Name: Samantha Gillin
Shown By
Agency Title: Kelly, Realtors
Agency Phone: (254) 741-1500
Agency Email: info@kellyrealtors.com
Agency Text: (254) 717-6447

Estimate Your Payment
Estimated Payment
$ 969.13 per month $856.84 Principal & Interest $0.00 Property Tax (data not provided by mls) $112.29 Homeowner's Insurance
118 Jazlyn Drive | MLS# 21361028
This single family home located at 118 Jazlyn Drive, Keene, TX 76059 is currently listed for sale with an asking price of $385,000. This property was built in 2022 and has 4 bedrooms and 2 full baths with 2149 sq. ft. Jazlyn Drive is located in the Bristol Oaks Add subdivision within the Keene ISD school district. Search Bristol Oaks Add real estate on www.kellyrealtors.com today.