
BEDS3
BATHS2 full
SQUARE FEET1,998
MLS#21413597
STATUSActive
PROPERTY TYPEResidential - Single Family
SUBDIVISIONTuscola Trails Sub
SCHOOLJim Ned Cons ISD
Property Description
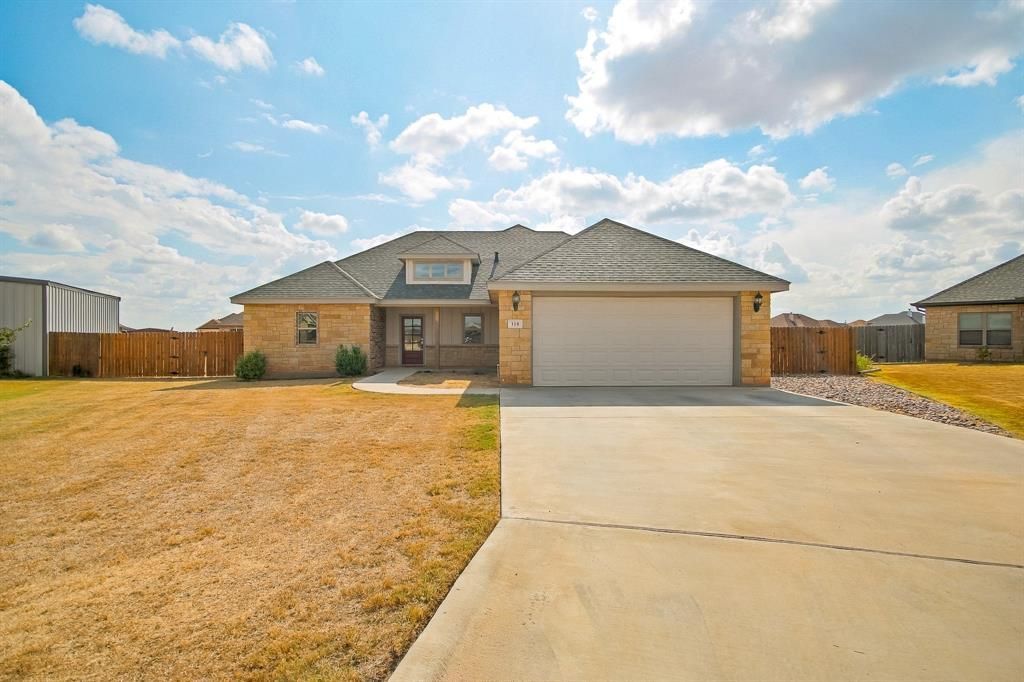
Welcome to 118 Coyote Creek Trail! Located on a half acre lot in a cul-de-sac within Jim Ned CISD, this Tuscola home offers 3 bedrooms, 2 bathrooms, and a split floor plan. A versatile flex space provides room for a home office, game room, or potential fourth bedroom. The open concept living area features a wood burning fireplace and flows into a kitchen with a large island, granite countertops, and appliances that all stay! The spacious primary suite features tray ceiling accents and an ensuite bathroom with a soaking tub, separate shower, and an oversized walk in closet. A one year old roof and an irrigated front yard add to the home’s appeal. Outside, the half acre lot offers room to dream of an added shop, a pool, or both! With flexible living spaces and room to make it your own, this home is ready for its next chapter. Welcome to the Tribe in this welcoming Tuscola neighborhood!
Property Features
Property Type: Residential - Single Family
Cooling: Ceiling Fan(s), Central Air, Electric
Fireplaces: 1
Garage: 1 car attached
Heating: Central, Electric, Fireplace(s)
Lot Size: 0.53 Acres
Roof Type: Composition, Shingle
Year Built: 2018
Amenities
Double Vanity
Granite Counters
High Speed Internet Available
Kitchen Island
Open Floorplan
Pantry
Walk-In Closet(s)
Feature Descriptions
Appliances: Dishwasher, Electric Range, Microwave, Refrigerator
Days on Site: 7
Exterior: Brick, Siding
Fencing: Fenced, Wood
Fireplace: Living Room, Wood Burning
Flooring: Luxury Vinyl Plank
Laundry: Utility Room, Full Size W/D Area
Lot: Cul-De-Sac, Lrg. Backyard Grass, Sprinkler System, Subdivision
Parcel#: 1015931
Parking: Driveway, Garage, Garage Faces Front
Parking Notes: Driveway, Garage, Garage Faces Front
Patio/Porch: Covered
Utilities: Aerobic Septic, City Water, Co-op Electric, Electricity Connected
Local Schools
Elementary School: Lawn
School District: Jim Ned Cons ISD
Listed By / Shown By
Listed By
Agency Name: Hatchett & Co. Real Estate
Agency Contact: 325-695-7300
Agent Name: K'Ci Brown
Shown By
Agency Title: Kelly, Realtors
Agency Phone: (254) 741-1500
Agency Email: info@kellyrealtors.com
Agency Text: (254) 717-6447

Estimate Your Payment
Estimated Payment
$ 1,004.38 per month $888.00 Principal & Interest $0.00 Property Tax (data not provided by mls) $116.38 Homeowner's Insurance
118 Coyote Creek Trail | MLS# 21413597
This single family home located at 118 Coyote Creek Trail , Tuscola, TX 79562 is currently listed for sale with an asking price of $399,000. This property was built in 2018 and has 3 bedrooms and 2 full baths with 1998 sq. ft. Coyote Creek Trail is located in the Tuscola Trails Sub subdivision within the Jim Ned Cons ISD school district. Search Tuscola Trails Sub real estate on www.kellyrealtors.com today.