
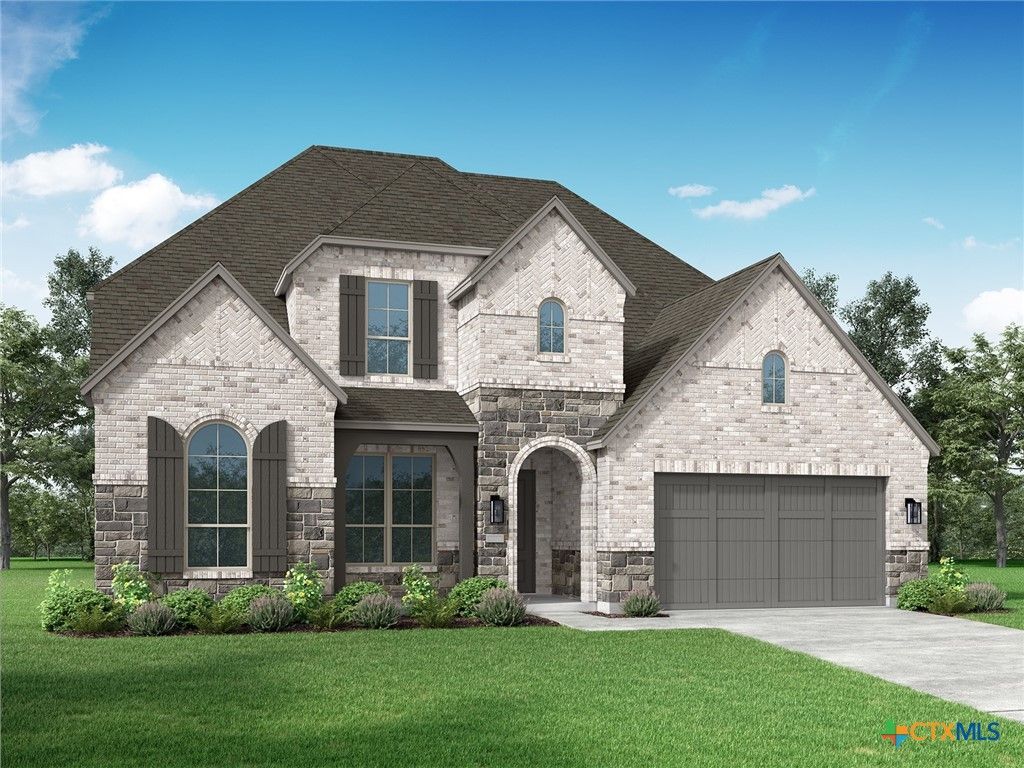
BEDS5
BATHS4 full 1 partial
SQUARE FEET3,917
MLS#618995
STATUS(Bank Owned) - Pending
PROPERTY TYPEResidential - Single Family
SUBDIVISIONDavis Ranch
SCHOOLNorthside ISD
Property Description
Vaulted ceilings; open railing; numerous cabinets in the kitchen; backs to open space
Property Features
Property Type: Residential - Single Family
Cooling: Central Air, Zoned
Garage: 3
Heating: Central, Natural Gas, Zoned
Home Style: Traditional
Lot Size: 0.16 Acres
Roof Type: Composition, Shingle
Stories: 2.0
Year Built: 2026
Amenities
Carbon Monoxide Detector
Separate/Formal Dining Room
Game Room
Garden Tub/Roman Tub
High Ceilings
Home Office
Multiple Living Areas
Multiple Dining Areas
Open Floorplan
Pull Down Attic Stairs
Separate Shower
Walk-In Closet(s)
Kitchen Island
Covered Patio
Feature Descriptions
Appliances: Dishwasher, Disposal, Microwave, Plumbed For Ice Maker, Some Gas Appliances
Body of Water: None
Community Features: Trails/Paths, Community Pool
Days on Site: 12
Exterior: Brick, Fiber Cement, Masonry
Fencing: Back Yard, Privacy
Fireplace: None
Flooring: Carpet, Ceramic Tile
Formal Dining: Yes
HOA Fee: 495/ Quarterly
Laundry: Washer Hookup, Electric Dryer Hookup, Inside, Main Level, Laundry Room
Parcel#: 11762 Warlock
Parking: Tandem
Parking Notes: Tandem
Patio/Porch: Covered, Patio
Pool: Community, In Ground
Security: Smoke Detector(s)
Sewer: Public Sewer
Utilities: Other, See Remarks, Trash Collection Private
Water: Public
Window: Double Pane Windows
Room Sizes
Bedroom: 13 X 10 Level - Upper
Bonus Room: 15.00 X 11.00 Level - Main
Bedroom 4: 13.00 X 10.00 Level - Upper
Bedroom 3: 10.00 X 13.00 Level - Upper
Bedroom 2: 10.00 X 13.00 Level - Main
Game Room: 13.00 X 18.00 Level - Main
Office: 10.00 X 13.00 Level - Main
Dining Room: 12.00 X 14.00 Level - Main
Family Room: 17.00 X 19.00 Level - Main
Kitchen: 11.00 X 13.00 Level - Main
Primary Bathroom: 14.00 X 10.00 Level - Main
Primary Bedroom: 17.00 X 13.00 Level - Main
Local Schools
Middle School: Folks Middle School
School District: Northside ISD
Listed By / Shown By
Listed By
Agency Name: Highland Homes Realty
Agency Phone: 888-524-3182
Shown By
Agency Title: Kelly, Realtors
Agency Phone: (254) 741-1500
Agency Email: info@kellyrealtors.com
Agency Text: (254) 717-6447

Estimate Your Payment
Estimated Payment
$ 1,801.99 per month $1,593.19 Principal & Interest $0.00 Property Tax (data not provided by mls) $208.79 Homeowner's Insurance
11762 Warlock | MLS# 618995
This single family home located at 11762 Warlock , San Antonio, TX 78254 is currently listed for sale with an asking price of $715,859. This property was built in 2026 and has 5 bedrooms and 4 full and 1 partial baths with 3917 sq. ft. Warlock is located in the Davis Ranch subdivision within the Northside ISD school district. Search Davis Ranch real estate on www.kellyrealtors.com today.