
BEDS4
BATHS2 full
SQUARE FEET2,111
MLS#21388263
STATUSActive
PROPERTY TYPEResidential - Single Family
SUBDIVISIONVillages Of Woodland Spgs
SCHOOLKeller ISD
Property Description
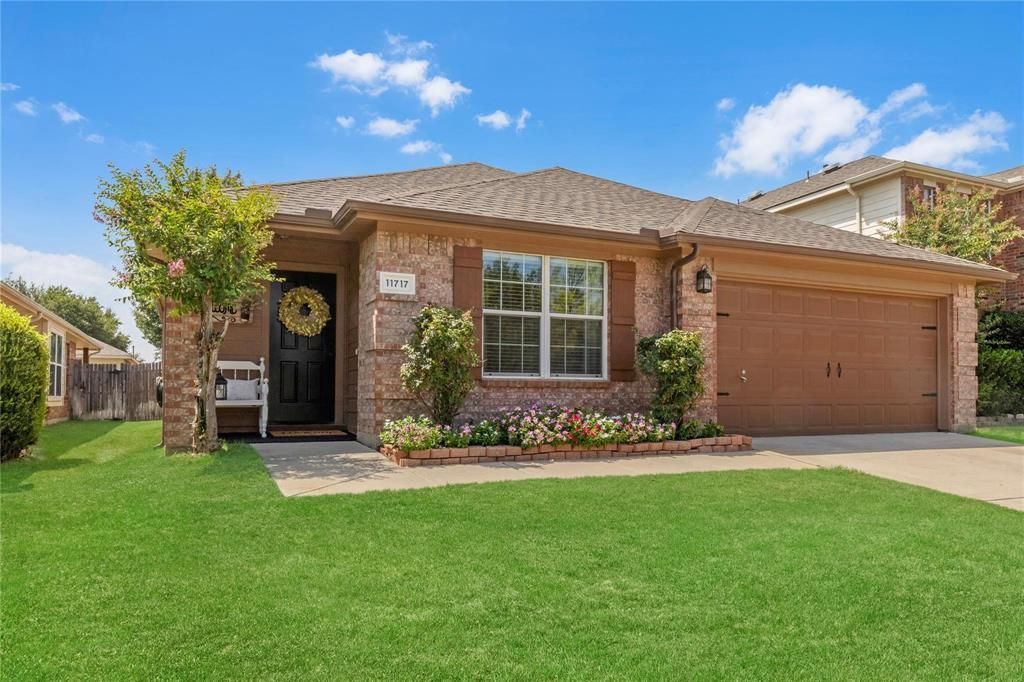
OPEN HOUSE ON 9.26, SAT, AT 12-2PM & 9.27, SUN AT 10AM-2PM!!Lush front-yard landscaping welcomes you to this meticulously maintained, move-in-ready home in the Villages of Woodland Springs, zoned to Keller ISD. Featuring four bedrooms, two bathrooms and two living areas, this home offers flexible space for a flex room, playroom or home office. Fresh interior paint and updated light fixtures create a bright, inviting feel throughout. The open-concept kitchen and family room are filled with natural light, offering a welcoming setting for everyday living and entertaining, complete with a cozy gas-log fireplace.Retreat to the spacious primary suite, featuring a separate shower, garden tub and generous walk-in closet. Step outside to a spacious backyard with plenty of room for outdoor entertaining, gardening, play or simply relaxing.Enjoy the community’s six pools, splash pads, multiple parks and playgrounds, and miles of walking trails. A catch-and-release pond within walking distance provides a scenic destination for evening strolls. Conveniently located near shopping and dining in Alliance and Roanoke, with easy access to I-35W, Highway 170 and Highway 114, this beautifully cared-for home brings together comfort, convenience and an active community lifestyle.
Property Features
Property Type: Residential - Single Family
Cooling: Ceiling Fan(s), Central Air, Electric
Fireplaces: 1
Garage: 2 car attached
Heating: Central, Fireplace(s), Natural Gas
Home Style: Traditional
Lot Size: 0.13 Acres
Year Built: 2002
Amenities
Built-in Features
Cable TV Available
Decorative Lighting
Eat-in Kitchen
High Speed Internet Available
Pantry
Vaulted Ceiling(s)
Walk-In Closet(s)
Rain Gutters
Feature Descriptions
Appliances: Dishwasher, Disposal, Electric Oven, Electric Range, Gas Water Heater, Microwave, Plumbed For Gas in Kitchen, Vented Exhaust Fan
Community Features: Community Pool, Jogging Path/Bike Path, Park, Tennis Court(s)
Days on Site: 3
Exterior: Brick
Fencing: Wood
Fireplace: Gas, Gas Logs, Living Room
Flooring: Carpet, Ceramic Tile, Vinyl
HOA Fee: 436/ Semi-Annual
Lot: Interior Lot, Landscaped, Lrg. Backyard Grass, Sprinkler System, Subdivision
Parcel#: 07971532
Parking: Garage, Garage Door Opener, Garage Faces Front, Garage Single Door
Parking Notes: Garage, Garage Door Opener, Garage Faces Front, Garag
Patio/Porch: Patio
Swimming Pool: Yes
Utilities: Cable Available, City Sewer, City Water, Curbs, Sidewalk, Underground Utilities
Window: Window Coverings
Local Schools
Elementary School: Independence
School District: Keller ISD
Listed By / Shown By
Listed By
Agency Name: Keller Williams Realty
Agency Contact: 972-827-8943
Agent Name: Charles Brown
Shown By
Agency Title: Kelly, Realtors
Agency Phone: (254) 741-1500
Agency Email: info@kellyrealtors.com
Agency Text: (254) 717-6447

Estimate Your Payment
Estimated Payment
$ 881.03 per month $778.95 Principal & Interest $0.00 Property Tax (data not provided by mls) $102.08 Homeowner's Insurance
11717 Pinyon Pine Drive | MLS# 21388263
This single family home located at 11717 Pinyon Pine Drive, Fort Worth, TX 76244 is currently listed for sale with an asking price of $350,000. This property was built in 2002 and has 4 bedrooms and 2 full baths with 2111 sq. ft. Pinyon Pine Drive is located in the Villages Of Woodland Spgs subdivision within the Keller ISD school district. Search Villages Of Woodland Spgs real estate on www.kellyrealtors.com today.