
BEDS4
BATHS2 full
SQUARE FEET1,958
MLS#21404648
STATUSActive
PROPERTY TYPEResidential - Single Family
SUBDIVISIONHills of Tuscola Sec 2
SCHOOLJim Ned Cons ISD
Property Description
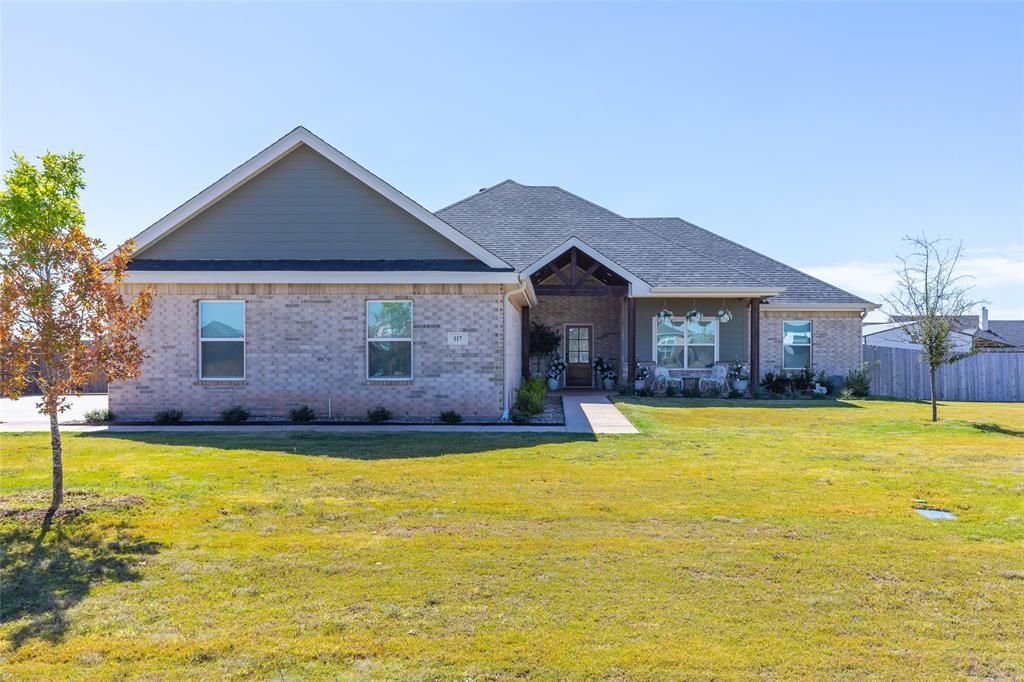
Modern design, generous living spaces, and over half an acre set the tone for this 2024-built home outside city limits in Jim Ned ISD. Offering 1,958 square feet, four bedrooms, two bathrooms, and a 3-car garage, the property pairs an inviting layout with distinctive outdoor spaces. The open floor plan connects the spacious living room and kitchen, creating a natural flow for entertaining and everyday living. Granite countertops complement the kitchen, where the refrigerator conveys with the home. A large primary bathroom and walk-in closets add comfort and practical storage.A spacious covered front porch makes a memorable first impression, with included rocking chairs inviting you to settle in and enjoy the setting. Real wood ceilings grace both the porch and covered back patio, bringing warmth and character to these outdoor retreats. Full front and back landscaping with sprinklers completes the grounds, while the generous backyard offers room to enjoy the outdoors. The playground is included, and the 3-car garage provides ample space for parking and storage. With modern appeal, welcoming outdoor living areas, and room to spread out, this home offers a compelling opportunity in Jim Ned ISD. Schedule your private showing today.*Fridge, backyard playground, and rocking chairs on front porch included!!*
Property Features
Property Type: Residential - Single Family
Cooling: Ceiling Fan(s), Central Air, Electric
Fireplaces: 1
Garage: 3 car attached
Heating: Electric, Fireplace(s)
Lot Size: 0.56 Acres
Roof Type: Composition
Year Built: 2024
Amenities
Cable TV Available
Chandelier
Double Vanity
Flat Screen Wiring
Granite Counters
High Speed Internet Available
Kitchen Island
Natural Woodwork
Open Floorplan
Pantry
Walk-In Closet(s)
Covered Patio/Porch
Rain Gutters
Lighting
Playground
Private Yard
Feature Descriptions
Appliances: Dishwasher, Disposal, Electric Range, Electric Water Heater, Microwave, Refrigerator
Days on Site: 6
Fencing: Back Yard, Gate, Privacy, Wood
Fireplace: Living Room, Wood Burning
Flooring: Carpet, Ceramic Tile, Tile
Laundry: Electric Dryer Hookup, Utility Room, Full Size W/D Area, Dryer Hookup, Washer Hookup
Other Equipment: Irrigation Equipment
Parcel#: 1084883
Parking: Concrete, Garage, Garage Door Opener, Garage Double Door, Garage Faces Side, Inside Entrance, Kitchen Level, Paved
Parking Notes: Concrete, Garage, Garage Door Opener, Garage Double D
Patio/Porch: Covered, Front Porch, Patio
Utilities: Cable Available, Co-op Electric, Co-op Water, Electricity Available, Electricity Connected, Outside City Limits, Private Sewer, Septic, Underground Utilities
Room Sizes
Bedroom-Primary: 1.00 x 1.00 Level - 1
Local Schools
Elementary School: Lawn
School District: Jim Ned Cons ISD
Listed By / Shown By
Listed By
Agency Name: Village Real Estate
Agency Contact: charliethyne@yahoo.com
Agent Name: Luvia Esparza
Shown By
Agency Title: Kelly, Realtors
Agency Phone: (254) 741-1500
Agency Email: info@kellyrealtors.com
Agency Text: (254) 717-6447

Estimate Your Payment
Estimated Payment
$ 1,044.65 per month $923.61 Principal & Interest $0.00 Property Tax (data not provided by mls) $121.04 Homeowner's Insurance
117 Sparrow Hlls Lane | MLS# 21404648
This single family home located at 117 Sparrow Hlls Lane, Tuscola, TX 79562 is currently listed for sale with an asking price of $415,000. This property was built in 2024 and has 4 bedrooms and 2 full baths with 1958 sq. ft. Sparrow Hlls Lane is located in the Hills of Tuscola Sec 2 subdivision within the Jim Ned Cons ISD school district. Search Hills Of Tuscola Sec 2 real estate on www.kellyrealtors.com today.