
BEDS2
BATHS2 full
SQUARE FEET885
MLS#2014517
STATUSNew
PROPERTY TYPERental - Single Family
SUBDIVISIONCOLLINS GARDENS
SCHOOLSan Antonio ISD
Property Description
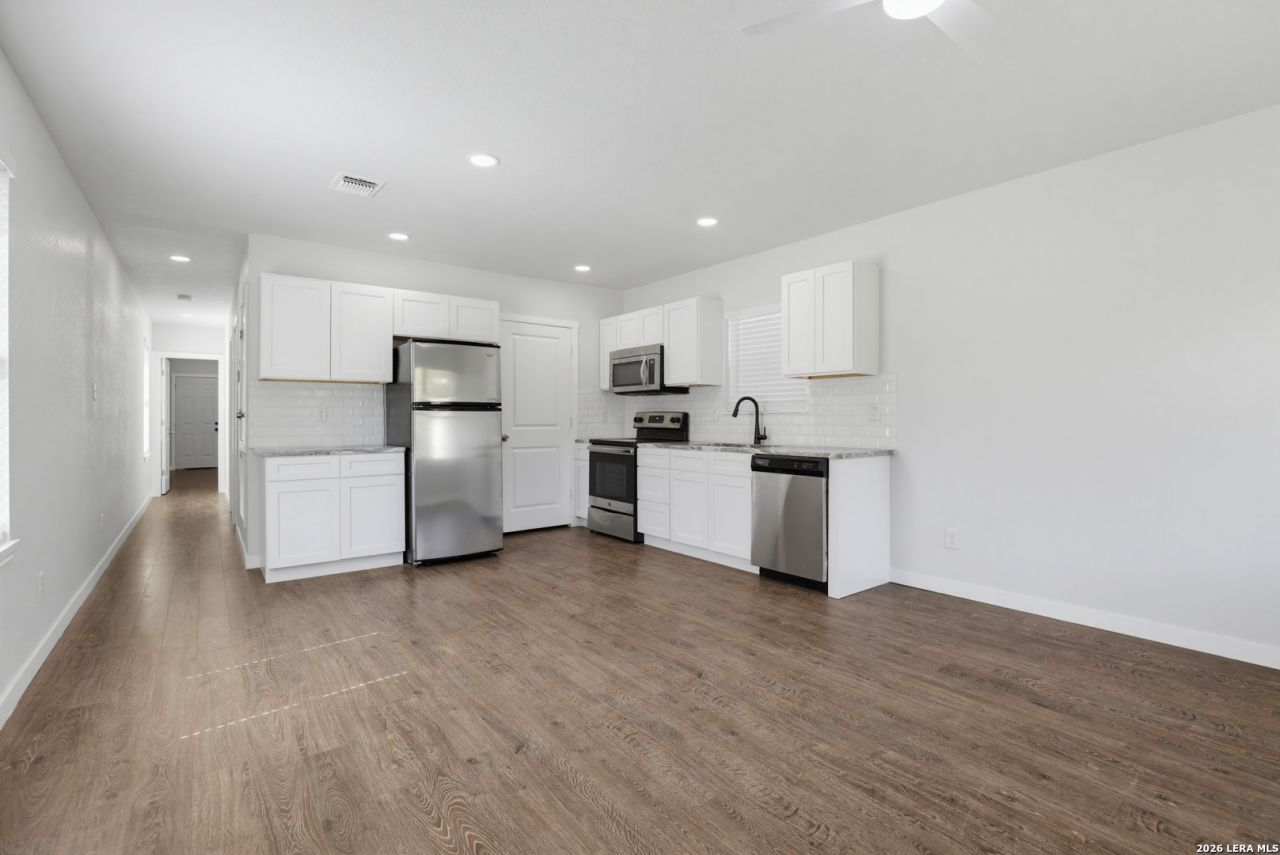
Brand-New 2 Bedroom, 2 Bath Detached Home! Beautifully updated and move-in ready, this charming residence offers an inviting open-concept living, dining, and kitchen area with durable wood-look flooring throughout. The modern kitchen features crisp white cabinetry, granite-style countertops, subway tile backsplash, and stainless-steel appliances including refrigerator, dishwasher, range, and microwave. Both bedrooms offer comfortable living space, while the updated bathroom features contemporary finishes. Additional features include updated windows and blinds, ceiling fans, a dedicated utility/laundry area, private entrance, gated access, and convenient on-site parking. Ideally located near major highways, shopping, dining, downtown, and military installations. Property configuration: 117 and 119 Nancy Place are two separate detached residences situated on one parcel. Each residence has separate utilities and its own private entrance and living spaces. The residences share the driveway/access area between the homes and the backyard.
Property Features
Property Type: Rental - Single Family
Cooling: One Central
Fenced: Yes
Fuel Type: Electric
Heating: Central
Home Style: One Story, Contemporary, Traditional
Lot Size: 0.16 Acres
Roof Type: Composition
Year Built: 1946
Feature Descriptions
Builder Name: Premier Homes LLC
Days on Site: 1
Exterior: Siding
Exterior: Privacy Fence, Wrought Iron Fence, Double Pane Windows, Mature Trees
Foundation: Slab
Inclusions: Ceiling Fans, Washer Connection, Dryer Connection, Microwave Oven, Stove/Range, Refrigerator, Disposal, Dishwasher, Smooth Cooktop, City Garbage service
Interior: One Living Area, Liv/Din Combo, Eat-In Kitchen, Utility Room Inside,1st Floor Lvl/No Steps, Open Floor Plan, Laundry Main Level
Lot: Mature Trees (ext feat), Gently Rolling, Level
Miscellaneous: Owner-Manager
Neighborhood Amenities: None
Parking: None/Not Applicable
Pool/Spa: None
Supplier - Electric: CPS
Supplier - Garbage: City
Supplier - Gas: CPS
Supplier - Sewer: SAWS
Supplier - Water: SAWS
Type: Single Family Detached
Water/Sewer: City
Windows: All Remain
Room Sizes
Bedroom 2: 10 X 11
Kitchen: 14 X 10
Living Room: 14 X 9
Utility Room: 7 X 8
Bathroom 2: 4 X 7
Local Schools
High School: Burbank
Middle School: Harris
Elementary School: Collins Garden
School District: San Antonio ISD
Listed By / Shown By
Listed By
Agency Name: Vortex Realty
Agency Phone: (210) 647-6557
Shown By
Agency Title: Kelly, Realtors
Agency Phone: (254) 741-1500
Agency Email: info@kellyrealtors.com
Agency Text: (254) 717-6447

117 Nancy Pl | MLS# 2014517
This property located at 117 Nancy Pl, San Antonio, TX 78204 is currently listed for rent with an asking price of $1,200 / Monthly. Nancy Pl is located within the San Antonio ISD school district. Search San Antonio real estate on www.kellyrealtors.com today.