
BEDS3
BATHS2 full
SQUARE FEET2,043
MLS#2011759
STATUSNew
PROPERTY TYPEResidential - Single Family
SUBDIVISIONGUADALUPE HTS
SCHOOLKerrville
Property Description
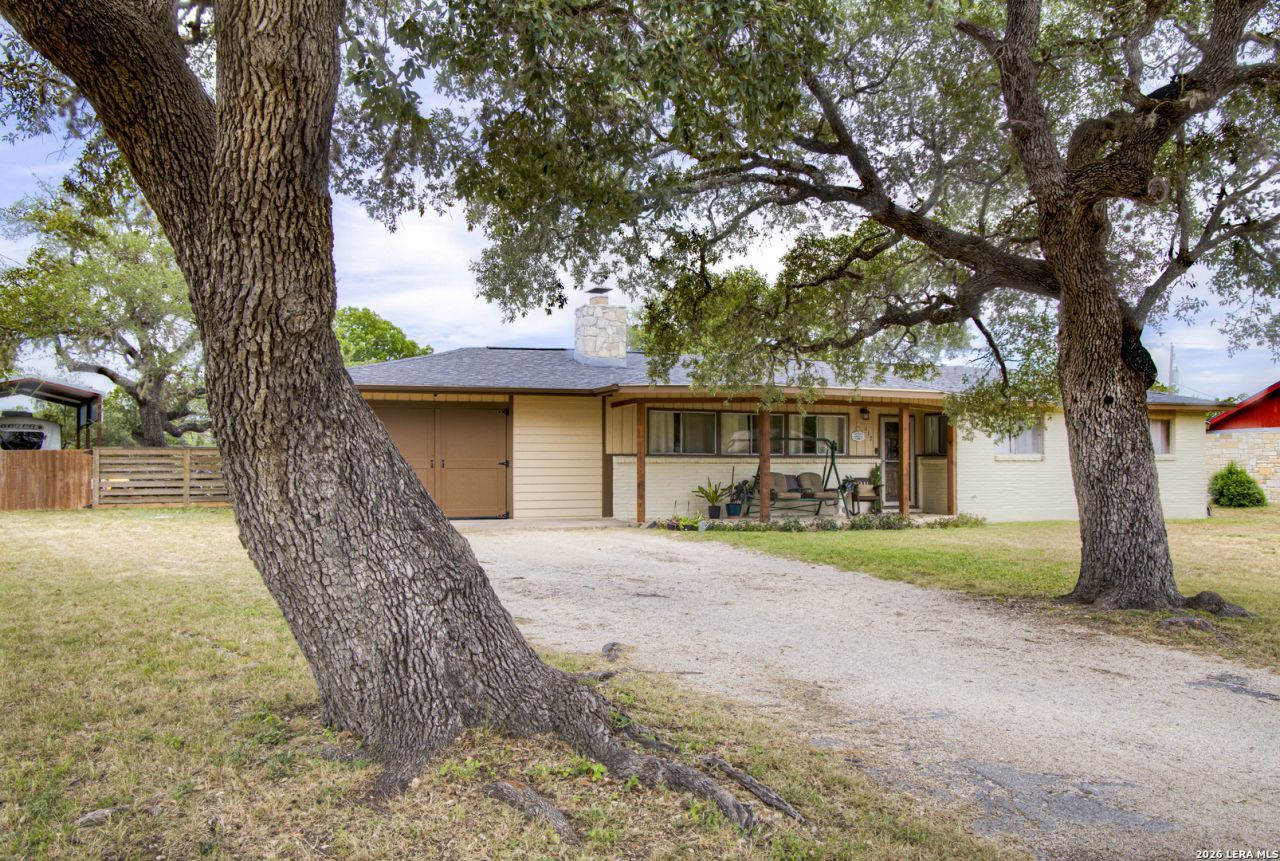
SCHEDULED FOR A NEW AEROBIC SEPTIC SYSTEM. Recent improvements provide added value and peace of mind, including a New Roof, HVAC (2024), a new RV carport with a 30-amp hookup and more. This move-in ready home features a renovated interior completed in 2021 with stylish granite countertops, soft close cabinets and durable tile flooring throughout. This home is full of character and provides generous sized rooms including an oversized main bedroom and bathroom. Enjoy a spacious, fully fenced backyard thats perfect for entertaining, pets, or play. Located outside of the city limits with county taxes, but still close to town! This well-maintained home combines modern updates with practical improvements, making it an excellent opportunity for its next owner. Guadalupe Heights has river access to the Guadalupe River. This home was not affected by the flood. All measurements, taxes, age, financial and school data are approximate and provided by other sources. Buyer should independently verify this information prior to entering into a contract. Seller is LREA.
Property Features
Property Type: Residential - Single Family
Cooling: One Central, One Window/Wall
Fireplaces: 1
Fuel Type: Electric
Heating: Central, Heat Pump
Home Style: One Story, Ranch
Lot Size: 0.70 Acres
Roof Type: Composition
Stories: 1.0
Taxes: $4,538
Year Built: 1973
Feature Descriptions
Builder Name: Unknown
Days on Site: 2
Exterior: Brick, Wood
Fireplace: One, Living Room, Wood Burning
Flooring: Ceramic Tile
Foundation: Slab
HOA Mandatory: No
Inclusions: Ceiling Fans, Washer Connection, Dryer Connection, Cook Top, Self-Cleaning Oven, Microwave Oven, Stove/Range, Refrigerator, Disposal, Dishwasher, Smoke Alarm, Electric Water Heater, Plumb for Water Softener, Private Garbage Service
Interior: One Living Area, Converted Garage, Walk in Closets, Attic - Partially Floored
Neighborhood Amenities: None
Parking: One Car Garage, Attached, Converted Garage
Pool/Spa: None
Tax By Multiple Counties: No
Type: Single Family Detached
Water/Sewer: Water System, Septic
Windows: All Remain
Room Sizes
Bedroom 2: 10 X 17
Bedroom 3: 10 X 14
Kitchen: 28 X 8
Dining Room: 28 X 8
Living Room: 18 X 17
Local Schools
High School: Kerrville
Middle School: Kerrville
Elementary School: Kerrville
School District: Kerrville
Listed By / Shown By
Listed By
Agency Name: Legacy Partners
Agency Phone: (830) 928-6677
Shown By
Agency Title: Kelly, Realtors
Agency Phone: (254) 741-1500
Agency Email: info@kellyrealtors.com
Agency Text: (254) 717-6447

Estimate Your Payment
Estimated Payment
$ 1,322.13 per month $834.59 Principal & Interest $378.17 Property Tax $109.38 Homeowner's Insurance
117 Hilltop Dr | MLS# 2011759
This single family home located at 117 Hilltop Dr, Kerrville, TX 78028 is currently listed for sale with an asking price of $375,000. This property was built in 1973 and has 3 bedrooms and 2 full baths with 2043 sq. ft. Hilltop Dr is located in the GUADALUPE HTS subdivision within the Kerrville school district. Search GUADALUPE HTS real estate on www.kellyrealtors.com today.