
BEDS4
BATHS2 full
SQUARE FEET2,295
MLS#21351693
STATUSActive
PROPERTY TYPEResidential - Single Family
SUBDIVISIONHighland Hills Ph2
SCHOOLDecatur ISD
Property Description
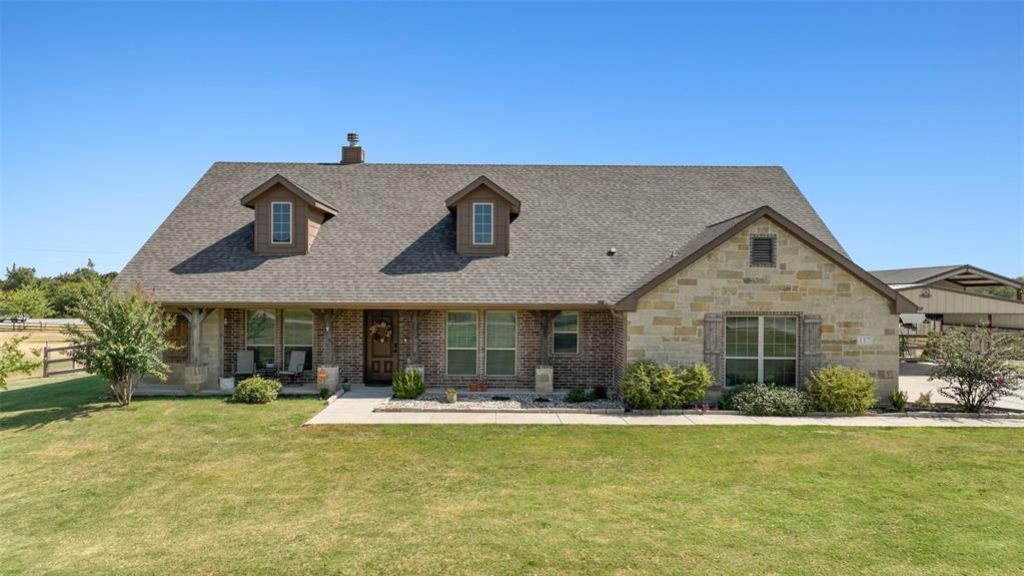
Welcome home to this spacious 4-bedroom, 2-bath property situated on a full acre in Wise County, offering plenty of room to spread out and enjoy country living. Inside, you have 4 bedrooms, 2 baths, a formal dining room, and a dedicated office at the front of the home. There is also another desk space in the bedroom hallway! The kitchen features plenty of cabinets, a large pantry, dining nook, and breakfast bar. The property is equipped with solar panels, adding energy-efficient appeal to the home. Step outside and you'll find a swim spa and deck space! The swim spa is perfect for year-round use, whether for relaxing or exercising. You will also find a 12x30 metal shop with an attached 2-car carport, providing excellent space for storage, hobbies, projects, or additional covered parking. The property also features dedicated RV parking with convenient access through a backyard gate, making it easy to park and store your RV, trailer, or other recreational vehicles right at home! With a full acre of versatile outdoor space and valuable extras already in place, this property offers the space and functionality you've been looking for!
Property Features
Property Type: Residential - Single Family
Cooling: Ceiling Fan(s), Central Air, Electric
Fireplaces: 1
Garage: 2 car attached
Heating: Central, Electric, ENERGY STAR Qualified Equipment
Home Style: Traditional
Lot Size: 1.12 Acres
Roof Type: Composition
Year Built: 2017
Amenities
Decorative Lighting
Eat-in Kitchen
Granite Counters
High Speed Internet Available
Open Floorplan
Pantry
Walk-In Closet(s)
Covered Patio/Porch
RV/Boat Parking
Feature Descriptions
Appliances: Dishwasher, Disposal, Electric Cooktop, Electric Oven, Microwave
Days on Site: 3
Exterior: Brick
Fireplace: Wood Burning
Flooring: Carpet, Ceramic Tile, Vinyl
HOA Fee: 300/ Annually
Laundry: Electric Dryer Hookup, Utility Room, Full Size W/D Area, Washer Hookup
Lot: Interior Lot, Lrg. Backyard Grass, Sprinkler System, Subdivision
Other Equipment: Irrigation Equipment
Parcel#: 788448
Parking: Additional Parking, Concrete, Covered, Driveway, Garage, Garage Door Opener, Garage Faces Side, Gravel, Oversized, RV Access/Parking, Storage
Parking Notes: Additional Parking, Concrete, Covered, Driveway, Garag
Patio/Porch: Covered, Deck, Front Porch
Utilities: Aerobic Septic, Co-op Electric, Outside City Limits, Underground Utilities
Window: Window Coverings
Room Sizes
Bedroom-Primary: 1.00 x 1.00 Level - 1
Living Room: 1.00 x 1.00 Level - 1
Local Schools
Elementary School: Carson
School District: Decatur ISD
Listed By / Shown By
Listed By
Agency Name: Ell & Co. Real Estate, LLC
Agent Name: Laura Crooks
Shown By
Agency Title: Kelly, Realtors
Agency Phone: (254) 741-1500
Agency Email: info@kellyrealtors.com
Agency Text: (254) 717-6447

Estimate Your Payment
Estimated Payment
$ 1,308.96 per month $1,157.29 Principal & Interest $0.00 Property Tax (data not provided by mls) $151.67 Homeowner's Insurance
117 Heather Lane | MLS# 21351693
This single family home located at 117 Heather Lane, Decatur, TX 76234 is currently listed for sale with an asking price of $519,999. This property was built in 2017 and has 4 bedrooms and 2 full baths with 2295 sq. ft. Heather Lane is located in the Highland Hills Ph2 subdivision within the Decatur ISD school district. Search Highland Hills Ph2 real estate on www.kellyrealtors.com today.