
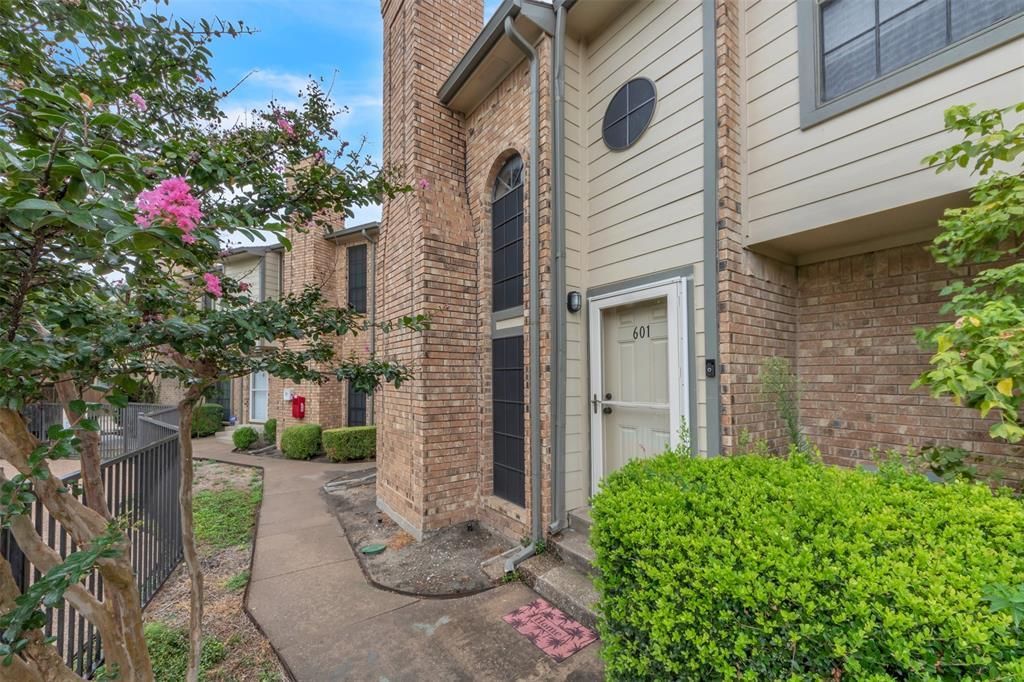
BEDS2
BATHS1 full 1 partial
SQUARE FEET999
MLS#21184676
STATUSActive
PROPERTY TYPEResidential - Condominium
SUBDIVISIONOne Orleans Place Condos Ph 01 & 03
SCHOOLRichardson ISD
Property Description
Welcome to your dream home! This stunning fully renovated condominium has been meticulously renovated to offer the ultimate in modern living.Bonus room upstairs has a closet that can be used as a SECOND BEDROOM or office! Beautiful new flooring throughout the entire unit, brand new cabinets, countertops and appliances, perfect for all your culinary adventures, both bathrooms have been fully remodeled with contemporary fixtures and finishes, and a newly replaced HVAC system installed in 2023. Enjoy serene views of the pool from your living space.This property is an ideal blend of style, comfort, and convenience. Don’t miss the chance to own this impeccable condo. Schedule a showing today! Parking Space #68 included.
Property Features
Property Type: Residential - Condominium
Cooling: Ceiling Fan(s), Central Air
Fireplaces: 1
Heating: Central
Lot Size: 4.93 Acres
Roof Type: Composition
Stories: 2.0
Year Built: 1982
Amenities
Built-in Features
Decorative Lighting
Eat-in Kitchen
Granite Counters
High Speed Internet Available
Loft
Walk-In Closet(s)
Feature Descriptions
Appliances: Disposal, Electric Range, Microwave, Refrigerator
Days on Site: 152
Exterior: Brick, Siding
Fireplace: Wood Burning Stove
Flooring: Ceramic Tile, Vinyl
HOA Fee: 401/ Monthly
Parcel#: 00C54000000F00601
Parking: Assigned, Guest
Parking Notes: Assigned, Guest
Swimming Pool: Yes
Utilities: Cable Available, City Sewer, City Water, Sidewalk
Room Sizes
Living Room: 16.00 x 19.00 Level - 1
Bath-Full: 9.00 x 12.00 Level - 2
Bath-Half: 7.00 x 3.00 Level - 1
Bedroom-Primary: 12.00 x 13.00 Level - 2
Local Schools
Elementary School: Skyview
School District: Richardson ISD
Listed By / Shown By
Listed By
Agency Name: Regal, REALTORS
Agency Contact: 972-771-6970
Agent Name: Jennifer Anguiano
Shown By
Agency Title: Kelly, Realtors
Agency Phone: (254) 741-1500
Agency Email: info@kellyrealtors.com
Agency Text: (254) 717-6447

Estimate Your Payment
Estimated Payment
$ 415.34 per month $367.22 Principal & Interest $0.00 Property Tax (data not provided by mls) $48.12 Homeowner's Insurance
11655 Audelia Road, Unit 601 | MLS# 21184676
This condo located at 11655 Audelia Road, Unit 601, Dallas, TX 75243 is currently listed for sale with an asking price of $164,999. This property was built in 1982 and has 2 bedrooms and 1 full and 1 partial baths with 999 sq. ft. Audelia Road, Unit 601 is located in the One Orleans Place Condos Ph 01 & 03 subdivision within the Richardson ISD school district. Search One Orleans Place Condos Ph 01 & 03 real estate on www.kellyrealtors.com today.