
BEDS5
BATHS3 full 1 partial
SQUARE FEET2,679
MLS#1992808
STATUSActive
PROPERTY TYPEResidential - Single Family
SUBDIVISIONSEALE SUBD
SCHOOLNorthside
Property Description
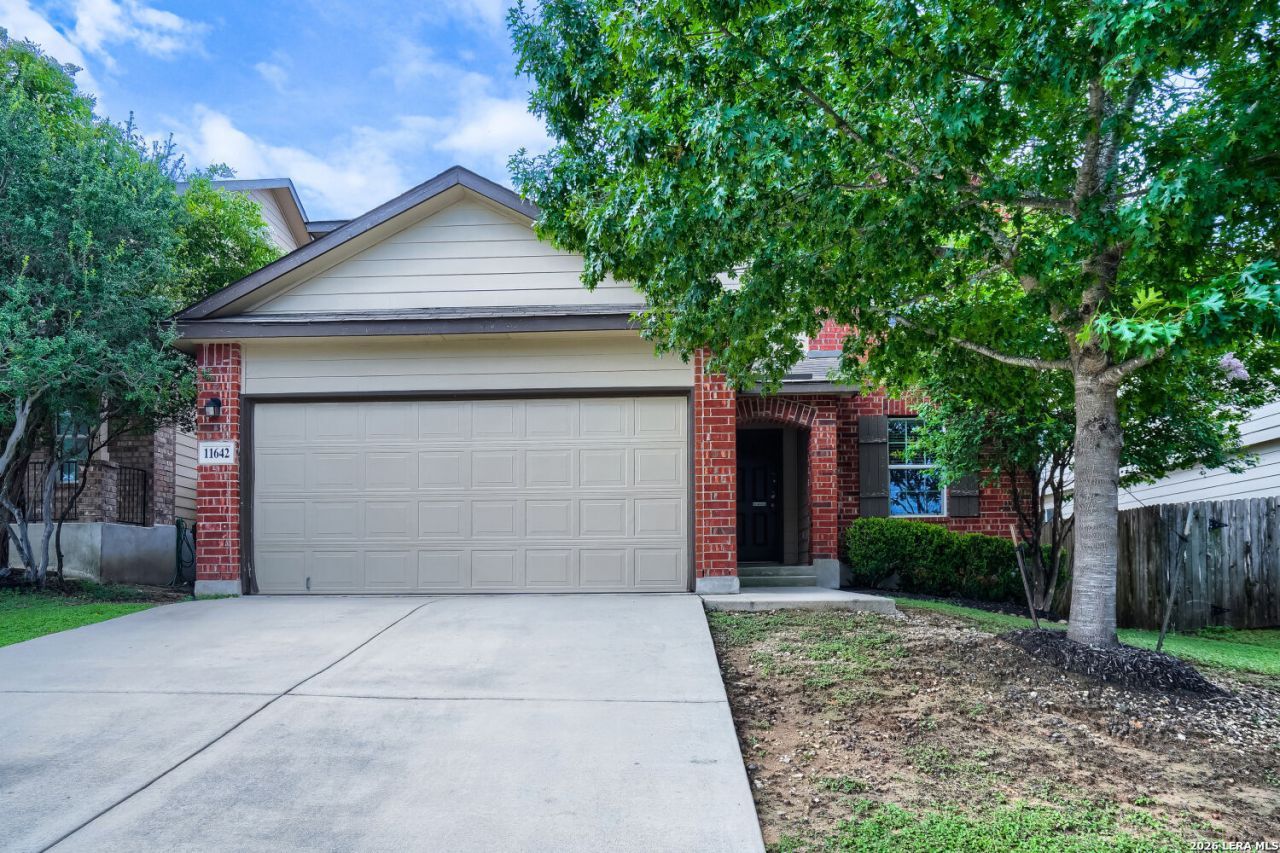
Seller is willing to assist with closing costs through preferred lender with an acceptable offer. This well maintained two story home offers 5 bedrooms, 3.5 baths, and a 2car garage across 2,678 sq. ft. of comfortable living space. The first floor features a separate dining room that flows into a spacious open kitchen with an eating breakfast bar. The kitchen overlooks a generous living area that extends to a covered patio, creating an easy indoor outdoor connection. The primary suite is conveniently located on the main level and includes a large walk in closet along with a separate tub and shower. Upstairs, youll find a roomy game or media area, two full bathrooms, and four additional bedrooms-providing plenty of space for family, guests, or flexible use.
Property Features
Property Type: Residential - Single Family
Cooling: One Central
Fenced: Yes
Fuel Type: Electric
Heating: Central
Home Style: Two Story
Lot Size: 0.12 Acres
Roof Type: Composition
Stories: 2.0
Taxes: $5,564
Year Built: 2016
Feature Descriptions
Builder Name: Express Homes
Days on Site: 104
Exterior: Brick, Cement Fiber
Exterior: Deck/Balcony, Privacy Fence
Flooring: Carpeting, Ceramic Tile
Foundation: Slab
Hoa Fee: 100/Quarterly
HOA Mandatory: Yes
HOA Name: SEALE SUBDIVISION UNIT 1, INC.
Inclusions: Ceiling Fans, Washer Connection, Dryer Connection, Dishwasher
Interior: Two Living Area
Multiple HOA: No
Neighborhood Amenities: Pool, Park/Playground
Parking: Two Car Garage
Pool/Spa: None
Tax By Multiple Counties: No
Type: Single Family Detached
Water/Sewer: City
Windows: None Remain
Room Sizes
Bedroom 2: 12 X 14
Bedroom 3: 16 X 12
Bedroom 4: 12 X 10
Bedroom 5: 16 X 10
Kitchen: 13 X 15
Dining Room: 10 X 10
Living Room: 16 X 24
Family Room: 23 X 21
Local Schools
High School: William Brennan
Middle School: Luna
Elementary School: Behlau Elementary
School District: Northside
Listed By / Shown By
Listed By
Agency Name: Keller Williams Realty
Agency Phone: (512) 448-4111
Shown By
Agency Title: Kelly, Realtors
Agency Phone: (254) 741-1500
Agency Email: info@kellyrealtors.com
Agency Text: (254) 717-6447

Estimate Your Payment
Estimated Payment
$ 1,155.91 per month $612.03 Principal & Interest $463.67 Property Tax $80.21 Homeowner's Insurance
11642 Garnet Sunset | MLS# 1992808
This single family home located at 11642 Garnet Sunset, San Antonio, TX 78245 is currently listed for sale with an asking price of $275,000. This property was built in 2016 and has 5 bedrooms and 3 full and 1 partial baths with 2679 sq. ft. Garnet Sunset is located in the SEALE SUBD subdivision within the Northside school district. Search SEALE SUBD real estate on www.kellyrealtors.com today.