
BEDS3
BATHS2 full 1 partial
SQUARE FEET2,452
MLS#1971425
STATUSActive
PROPERTY TYPEResidential - Single Family
SUBDIVISIONAMHURST
SCHOOLNorthside
Property Description
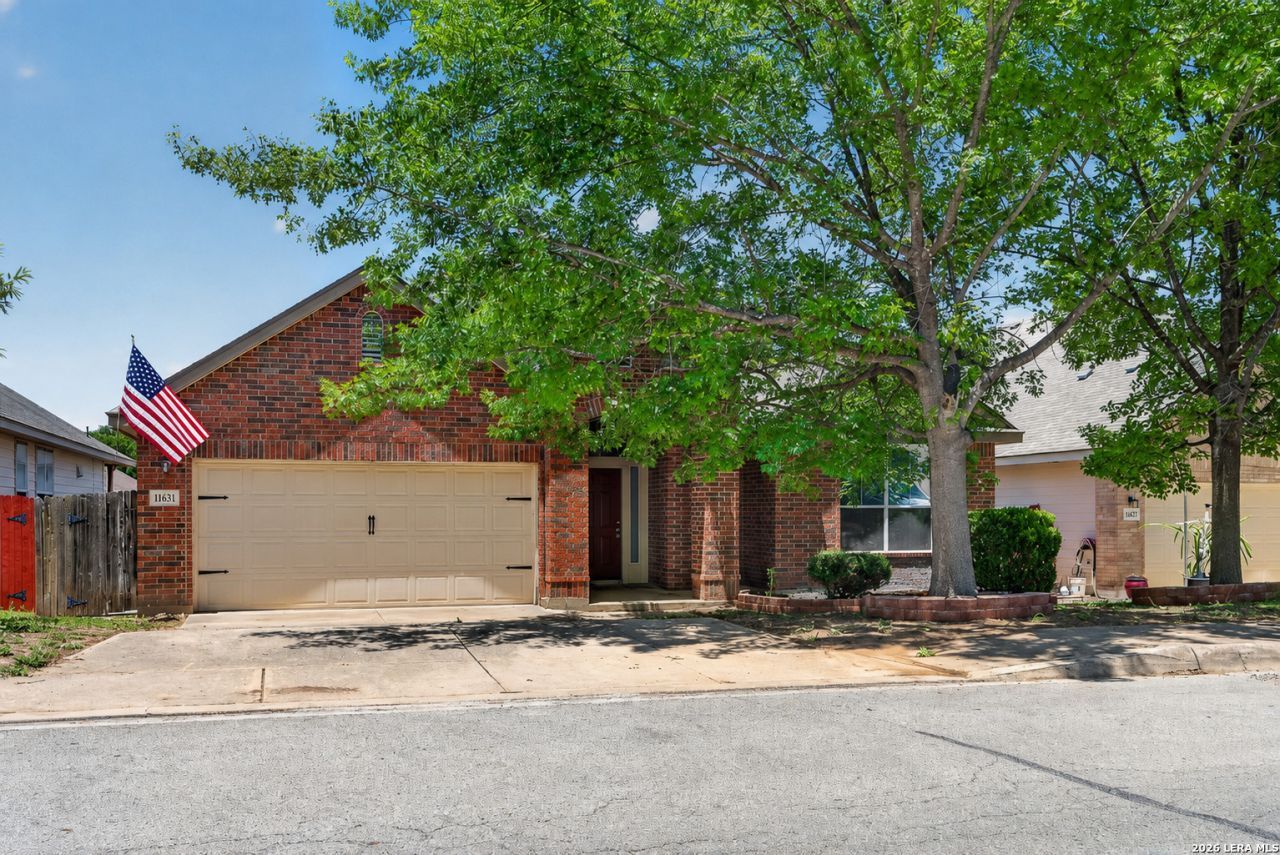
Beautiful one-story home featuring an open-concept floor plan with high ceilings and abundant natural light. The spacious living area offers flexibility for a variety of furniture arrangements and flows seamlessly into the main living spaces. The primary bedroom includes a bay window sitting area and a walk-in closet. A dedicated office/den with glass double doors provides a separate workspace or flex room. Secondary bedrooms also feature walk-in closets, and additional hallway storage offers added convenience. Conveniently located near Potranco Road with easy access to Loop 1604 and Highway 151. Shopping, dining, schools, and everyday amenities are just minutes away. Schedule your showing today!
Property Features
Property Type: Residential - Single Family
Cooling: One Central
Fuel Type: Electric
Heating: Central
Home Style: One Story
Lot Size: 0.15 Acres
Roof Type: Composition
Stories: 1.0
Taxes: $5,738
Year Built: 2008
Feature Descriptions
Builder Name: Unknown
Days on Site: 44
Exterior: Brick, Siding
Flooring: Carpeting, Ceramic Tile
Foundation: Slab
Hoa Fee: 104.55/Quarterly
HOA Mandatory: Yes
HOA Name: AMHURST SUBDIVISION HOA, INC.
Inclusions: Ceiling Fans, Washer Connection, Dryer Connection, Microwave Oven, Stove/Range, Refrigerator, Disposal, Dishwasher, Water Softener (owned), Garage Door Opener
Interior: Two Living Area
Multiple HOA: No
Neighborhood Amenities: Pool, Park/Playground, Sports Court
Parking: Two Car Garage
Pool/Spa: None
Tax By Multiple Counties: No
Type: Single Family Detached
Water/Sewer: City
Windows: All Remain
Room Sizes
Bedroom 2: 12 X 11
Bedroom 3: 12 X 11
Kitchen: 14 X 12
Dining Room: 14 X 11
Family Room: 25 X 16
Office: 14 X 11
Local Schools
High School: William Brennan
Middle School: Luna
Elementary School: Mora
School District: Northside
Listed By / Shown By
Listed By
Agency Name: RE/MAX GO - NB
Agency Phone: (830) 299-4524
Shown By
Agency Title: Kelly, Realtors
Agency Phone: (254) 741-1500
Agency Email: info@kellyrealtors.com
Agency Text: (254) 717-6447

Estimate Your Payment
Estimated Payment
$ 1,233.08 per month $667.45 Principal & Interest $478.17 Property Tax $87.47 Homeowner's Insurance
11631 Lemonmint Pkwy | MLS# 1971425
This single family home located at 11631 Lemonmint Pkwy, San Antonio, TX 78245 is currently listed for sale with an asking price of $299,900. This property was built in 2008 and has 3 bedrooms and 2 full and 1 partial baths with 2452 sq. ft. Lemonmint Pkwy is located in the AMHURST subdivision within the Northside school district. Search AMHURST real estate on www.kellyrealtors.com today.