
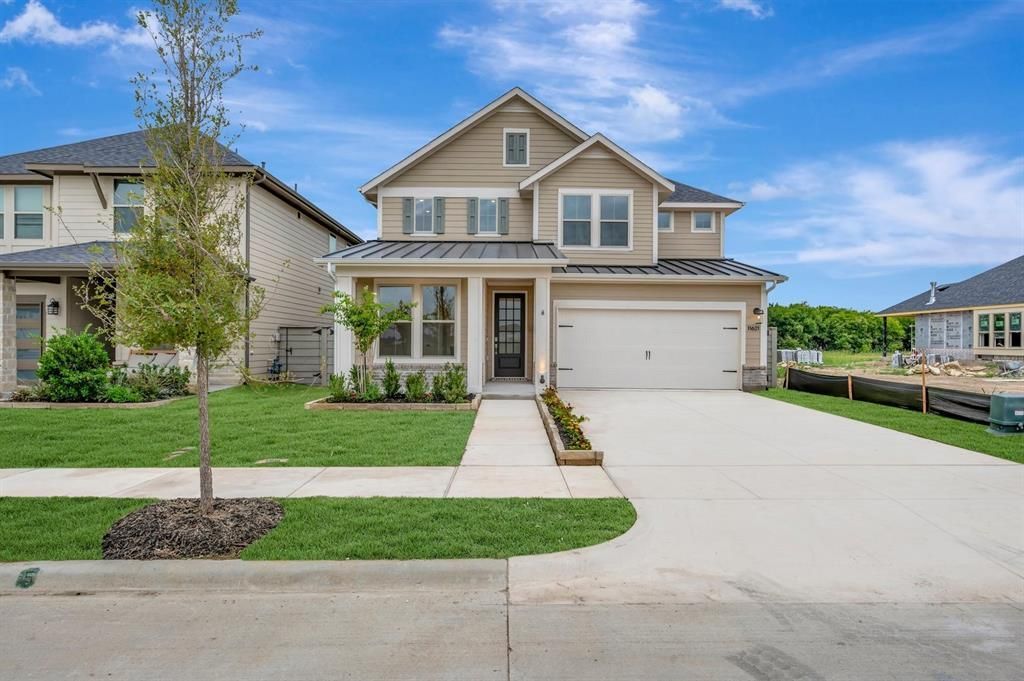
BEDS5
BATHS3 full
SQUARE FEET2,644
MLS#21374215
STATUSActive
PROPERTY TYPEResidential - Single Family
SUBDIVISIONTreeline
SCHOOLNorthwest ISD
Property Description
MLS# 21374215 - Built by Tri Pointe Homes - Ready Now! ~ The Magnolia combines spacious living with elevated style, featuring 5 bedrooms, 3 baths, and a luxury kitchen that anchors the open - concept design. Sliding glass doors and open railing create a bright, connected feel, making this home ideal for seamless indoor - outdoor living and everyday entertaining. Sitting on a greenway and overlooks the treeline. With lack of neighbors behind, the location provides a sense of serenity to the location. Perfect for lovers of the outdoors as the panoramic sliding doors lead to a very spacious covered patio that has a gas line already connected, perfect for outdoor chefs.
Property Features
Property Type: Residential - Single Family
Cooling: Ceiling Fan(s), Central Air, Electric
Garage: 2 car attached
Heating: Central, Natural Gas
Lot Size: 0.09 Acres
Roof Type: Composition
Year Built: 2025
Amenities
Cable TV Available
Double Vanity
High Speed Internet Available
Kitchen Island
Open Floorplan
Smart Home System
Walk-In Closet(s)
Wired for Data
Covered Patio/Porch
Rain Gutters
Feature Descriptions
Appliances: Dishwasher, Disposal, Gas Water Heater, Microwave, Plumbed For Gas in Kitchen, Tankless Water Heater, Vented Exhaust Fan
Days on Site: 49
Fencing: Wood
Flooring: Carpet, Ceramic Tile, Luxury Vinyl Plank
Green Features: Thermostat, Waterheater
HOA Fee: 1970/ Annually
Laundry: Electric Dryer Hookup, Utility Room, Full Size W/D Area, Washer Hookup
Lot Dimensions: 45x120
Parcel#: R1053947
Parking: Garage Door Opener, Garage Faces Front
Parking Notes: Garage Door Opener, Garage Faces Front
Patio/Porch: Covered
Utilities: City Sewer, City Water
Local Schools
Elementary School: Justin
School District: Northwest ISD
Listed By / Shown By
Listed By
Agency Name: HomesUSA.com
Agency Contact: 888-872-6006
Agent Name: Ben Caballero
Shown By
Agency Title: Kelly, Realtors
Agency Phone: (254) 741-1500
Agency Email: info@kellyrealtors.com
Agency Text: (254) 717-6447

Estimate Your Payment
Estimated Payment
$ 1,194.29 per month $1,055.91 Principal & Interest $0.00 Property Tax (data not provided by mls) $138.38 Homeowner's Insurance
11621 Edgewood Drive | MLS# 21374215
This single family home located at 11621 Edgewood Drive, Justin, TX 76247 is currently listed for sale with an asking price of $474,443. This property was built in 2025 and has 5 bedrooms and 3 full baths with 2644 sq. ft. Edgewood Drive is located in the Treeline subdivision within the Northwest ISD school district. Search Treeline real estate on www.kellyrealtors.com today.